

Price Reduction - Views
Address
25 Upper Trask Mountain Road, Wolfeboro, NH
Price
$ 950,000
Property Attributes
- MLS#5103732
- TypeSingle Family
- Listing Status Active
- CountyCARROLL
- CityWolfeboro
- AreaCarroll
- NeighborhoodTrask Mountain Subdivision
- Zip03894
- StyleRanch
- Year Built2004
- Price$ 950,000
- Bedrooms3
- Full Bathrooms3
- Half Bathrooms0
- Sqr Footage3819
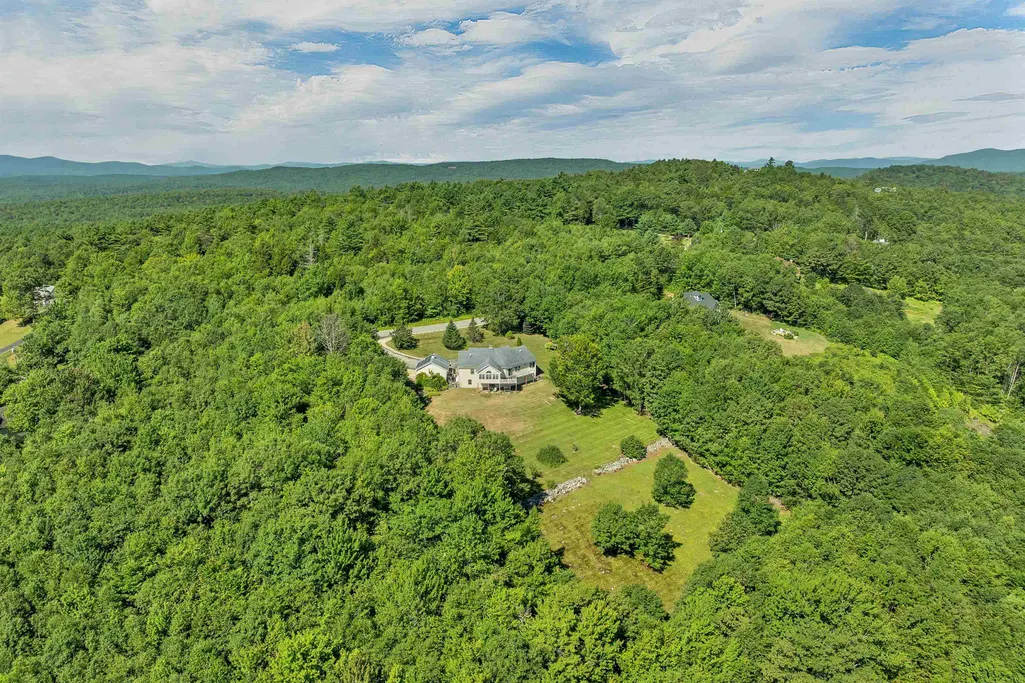
- Lot Size8 Acres
Data Source:
PrimeMLS
Property Description
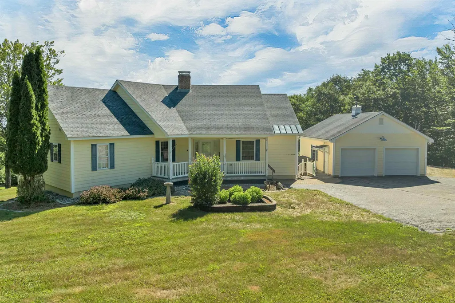
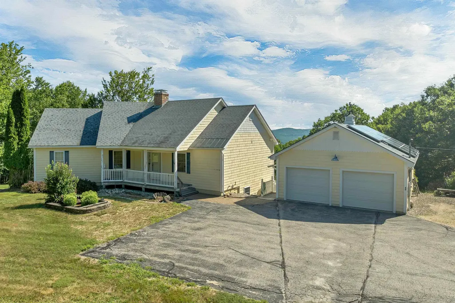
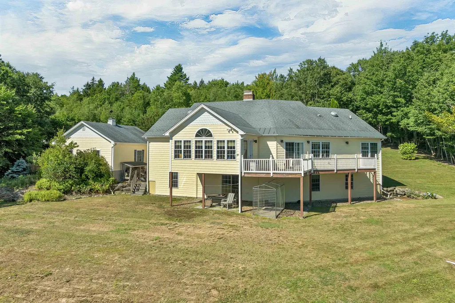
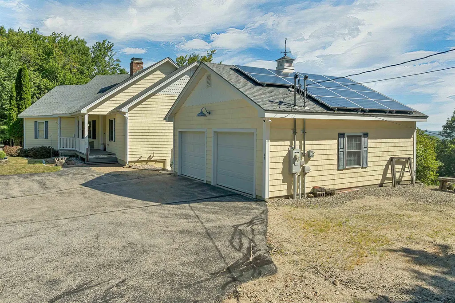
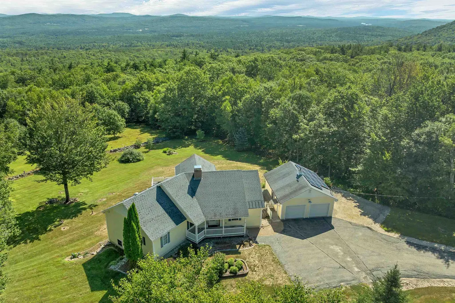
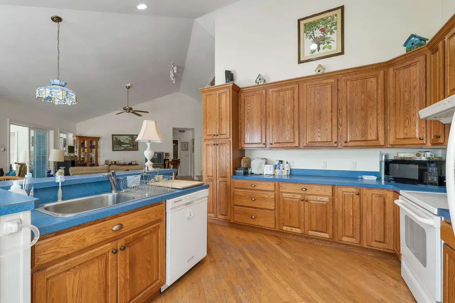
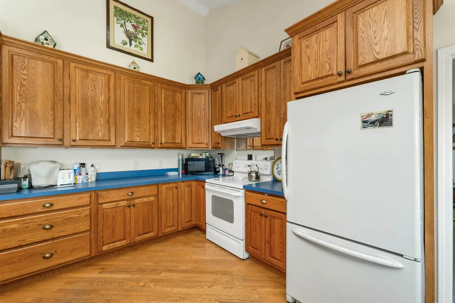
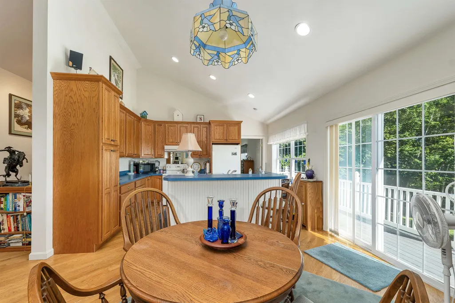
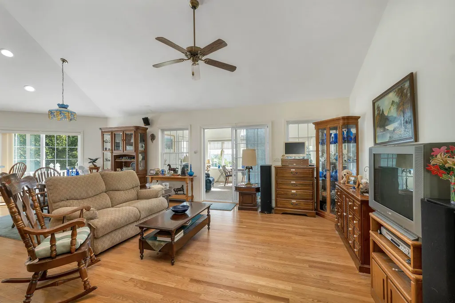
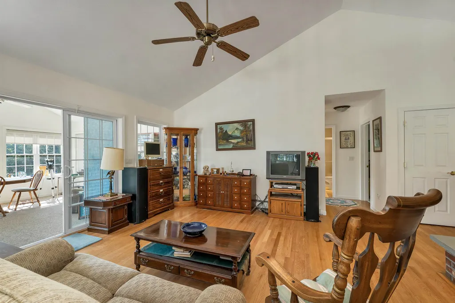
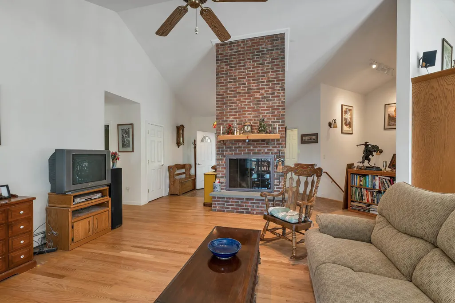
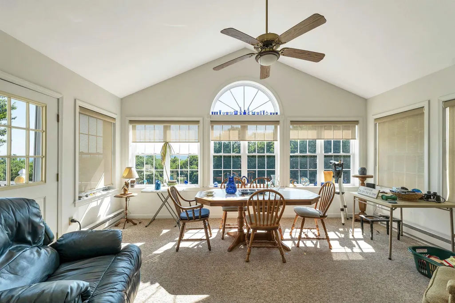
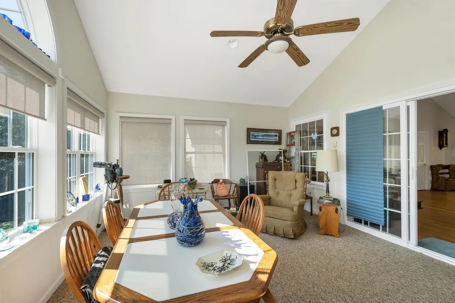
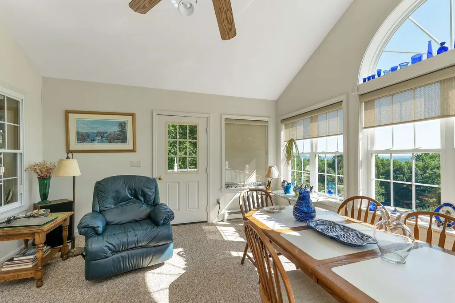
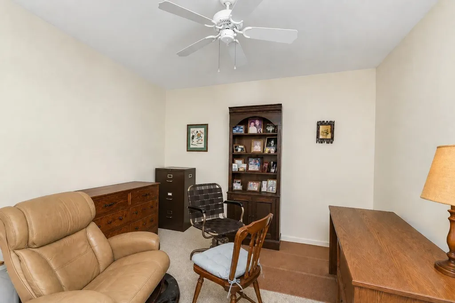
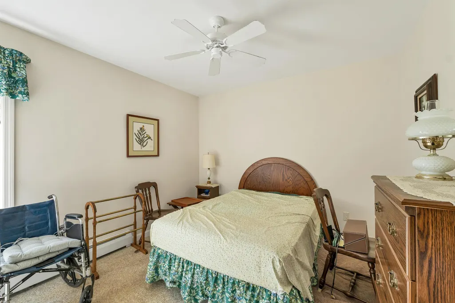
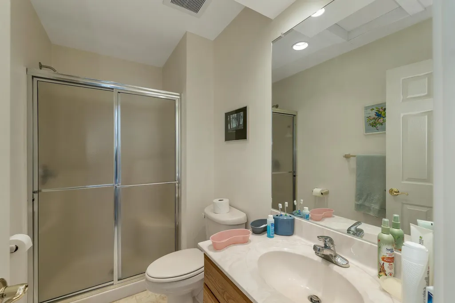
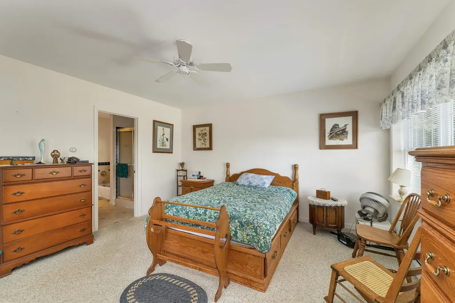
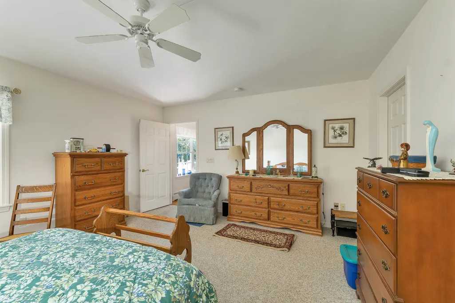
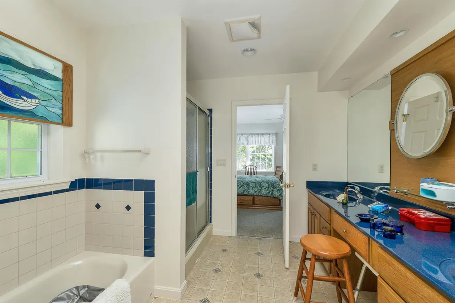
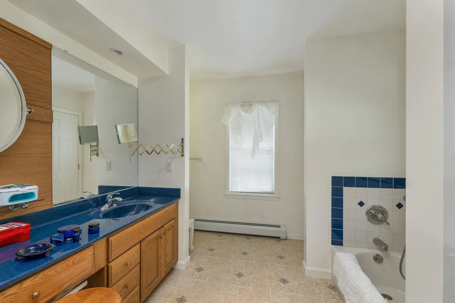
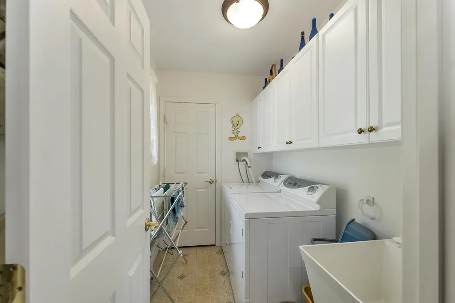
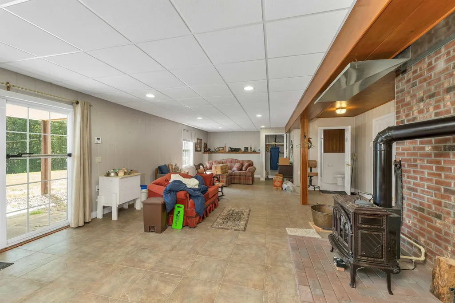
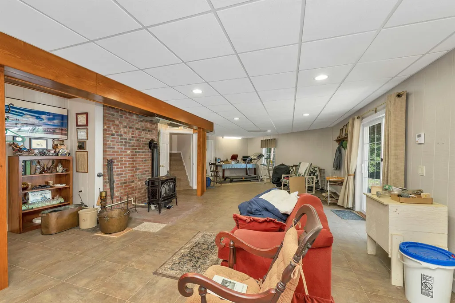
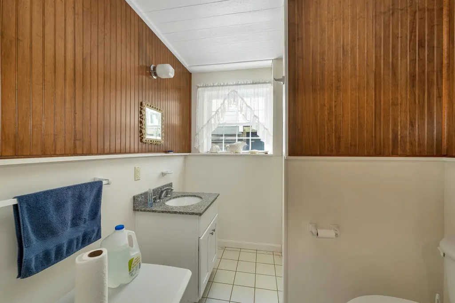
Exceptional Country Ranch with Views set on 8 acres, open concept, kitchen, dining and fireplaced living room. First floor laundry. First floor primary suite with 5-piece bath and 2 additional bedrooms with shared 3/4 bath. The enclosed porch has views of the Ossipee Mountains and seasonal lake views. Finished basement with gas stove, walkout onto patio, an additional 3/4 bath and separate work shop. 2 car detached garage with storage above. There will be a cost to take property out of current use.
| Elementary School | Middle School | High School |
|---|---|---|
| Carpenter Elementary | Kingswood Regional Middle Sch | Kingswood Regional High School |
| Price History | |
|---|---|
| 8/6/2026 | Listed $995,900 |
| 8/25/2026 | 5$950,000 |
General Features
| Road Frontage | Yes |
|---|---|
| Sewer | 1250 Gallon,Leach Field,Leach Field On-Site,On-Site Septic Exists |
| Heating | Baseboard,Hot Water,Boiler |
| Cooling | None |
| Utilities | Cable Available |
| Roof | Asphalt Shingle |
| Appliances | Electric Cooktop,Dishwasher,Dryer,Electric Range,Refrigerator,Washer,Domestic Water Heater,Water Heater off Boiler,Exhaust Fan,Water Heater |
| Easements | Yes |
| Garage | Yes |
| Flood Zone | No |
| Zoning | RES |
| 3/4 Baths | 2 |
| Full Baths | 1 |
| Bathrooms | 3 |
| Year Built | 2004 |
| Electric | 200+ Amp Service,Circuit Breaker(s) |
| Subdivision | Trask Mountain Subdivision |
| Style | Ranch |
| Stories Count | 1 |
| Tax Rate | 8.36 |
| Resort | No |
| Type | Single Family |
| Block | 000000 |
| Property Condition | Existing |
| Assessment Amount | 875216 |
| Tax Year | 2026 |
| Covenants | Yes |
| Construction Materials | Vinyl Exterior |
| Directions | From Main Street,Wolfeboro,North onto Route 28 to North Wolfeboro Road to left onto Trask Mountain Road left onto Upper Trask Mountain Road to secound house on right #25. |
| High School | Kingswood Regional High School |
| City | Wolfeboro |
| Property Class | Residential |
| Other Equipment | Wood Stove |
| School District | Governor Wentworth Regional |
| Seasonal | No |
| Elementary School | Carpenter Elementary |
| Middle School | Kingswood Regional Middle Sch |
| DOM | 36 |
| Price Per Sq Ft Total AG | 331.13 |
| Last Updated | 09/01/2026 17:21:53 |
Interior Features
| Basement Description | Concrete |
|---|---|
| Interior Amenities | Dining Area,Wood Fireplace,1 Fireplace,Kitchen Island,Kitchen/Living,Living/Dining,Natural Light,Natural Woodwork,Wood Stove Hook-up,1st Floor Laundry |
| Basement | Yes |
| Flooring | Carpet,Hardwood,Laminate |
| Beds | 3 |
| Total Rooms | 8 |
| Total Number of Units | 1 |
| Room 1 Level | 1 |
| Internet | Cable Internet |
| Total Finished Area | 3819 |
| Rooms: Level B | Level B: 3/4 Bathroom,Level B: Family Room |
| Rooms: Level 1 | Level 1: Bedroom,Level 1: Full Bathroom,Level 1: 3/4 Bathroom,Level 1: Kitchen/Dining,Level 1: Laundry Room,Level 1: Living/Dining,Level 1: Primary Bdm Ste,Level 1: Sunroom |
| Room 9 Type | Laundry Room |
| Room 9 Level | 1 |
| Room 8 Type | Sunroom |
| Room 8 Level | 1 |
| Room 7 Type | Living/Dining |
| Room 7 Level | 1 |
| Room 6 Type | Kitchen/Dining |
| Room 6 Level | 1 |
| Room 5 Type | Bathroom Full |
| Room 5 Level | 1 |
| Room 4 Type | Bedroom |
| Room 4 Level | 1 |
| Room 3 Type | Bedroom |
| Room 3 Level | 1 |
| Room 2 Type | Primary BR Suite |
| Room 2 Level | 1 |
| Room 11 Type | Bathroom Three Quarter |
| Room 11 Level | Basement |
| Room 10 Type | Family Room |
| Room 10 Level | Basement |
| Room 1 Type | Bathroom Three Quarter |
| Basement Access Type | Walkout |
Exterior Features
| Lot Features | Field/Pasture,Mountain View |
|---|---|
| Exterior Amenities | Deck,Patio,Covered Porch,Double Pane Window(s) |
| Driveway | Paved |
| Water View | No |
| Lot Size Area | 8 |
| Water Source | Drilled Well |
| Parking Features | Storage Above,Driveway,Detached |
| Garage Capacity | 2 |
| Foundation | Concrete |
| Lot | 000008 |
| Color | Beige |
| Waterfront Property | No |
| Road Frontage Length | 240 |
| Road Frontage Type | Paved,Public,Public Maintained Road |
| Surveyed | Unknown |
| Lot Size Square Feet | 348480 |
Amenities
- Foreclosure
- Views
- Short Sale
- New Construction
- Adult 55+
- Lease To Own
- No HOA Fees
- Furnished
- Primary On Main
- Air Conditioning
- Seller Finance
- Green
- Fixer Upper
- Horse
- Golf
- Fireplace
- Deck
- Garage
- Basement
- Pool
Property vs Single Family Average in 03894
Statistics provided by Inside Real Estate
Price
Year Built
Visits
 Copyright 2026 PrimeMLS. All rights reserved. This information is deemed reliable, but not guaranteed. The data relating to real estate displayed on
this Site comes in part from the IDX Program of PrimeMLS. The information
being provided is for consumers' personal, non-commercial use and may
not be used for any purpose other than to identify prospective properties
consumers may be interested in purchasing. Data last updated September 11, 2026 10:54 PM UTC
Copyright 2026 PrimeMLS. All rights reserved. This information is deemed reliable, but not guaranteed. The data relating to real estate displayed on
this Site comes in part from the IDX Program of PrimeMLS. The information
being provided is for consumers' personal, non-commercial use and may
not be used for any purpose other than to identify prospective properties
consumers may be interested in purchasing. Data last updated September 11, 2026 10:54 PM UTC
