

Waterfront
Address
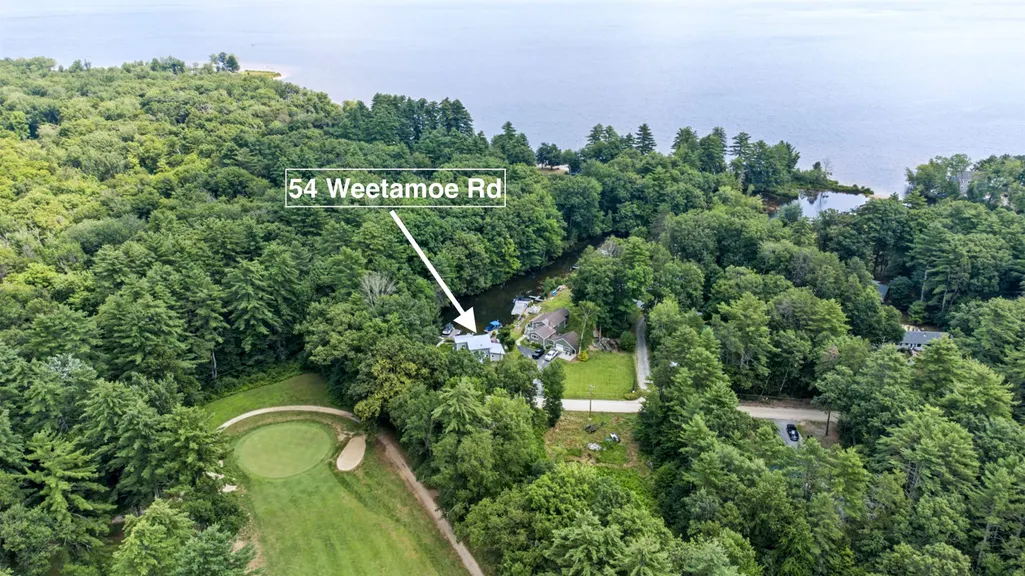
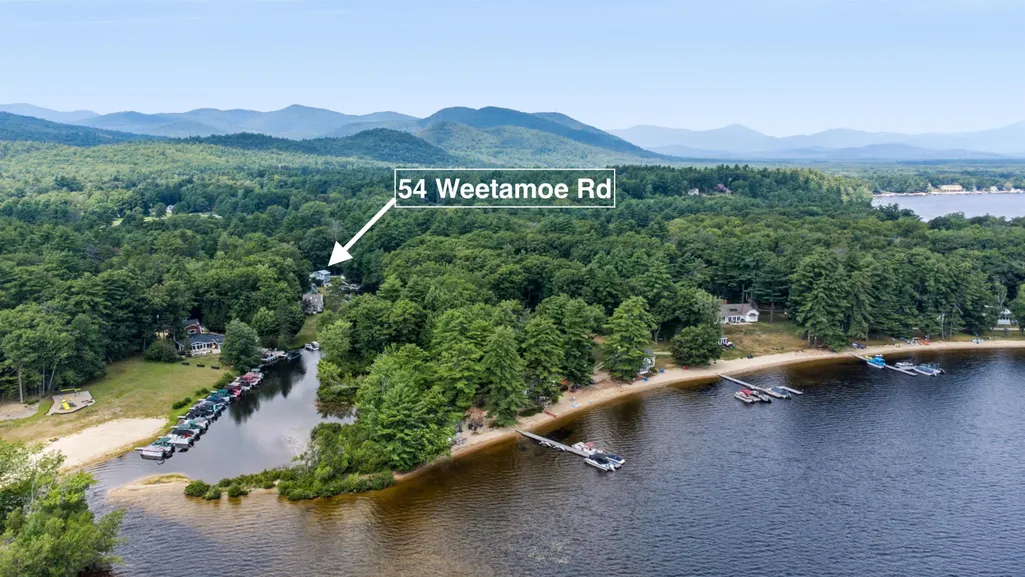
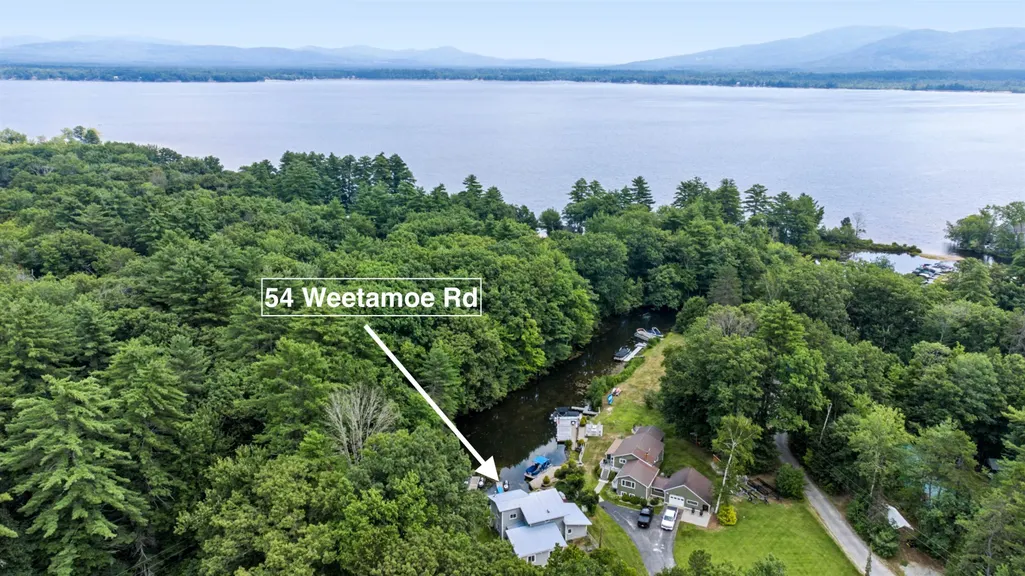
54 Weetamoe Road, Ossipee, NH
Price
$ 1,395,000
Property Attributes
- MLS#5102972
- TypeSingle Family
- Listing Status Active
- CountyCARROLL
- CityOssipee
- AreaCarroll
- NeighborhoodIndian Mound Homeowners Association
- Zip03814
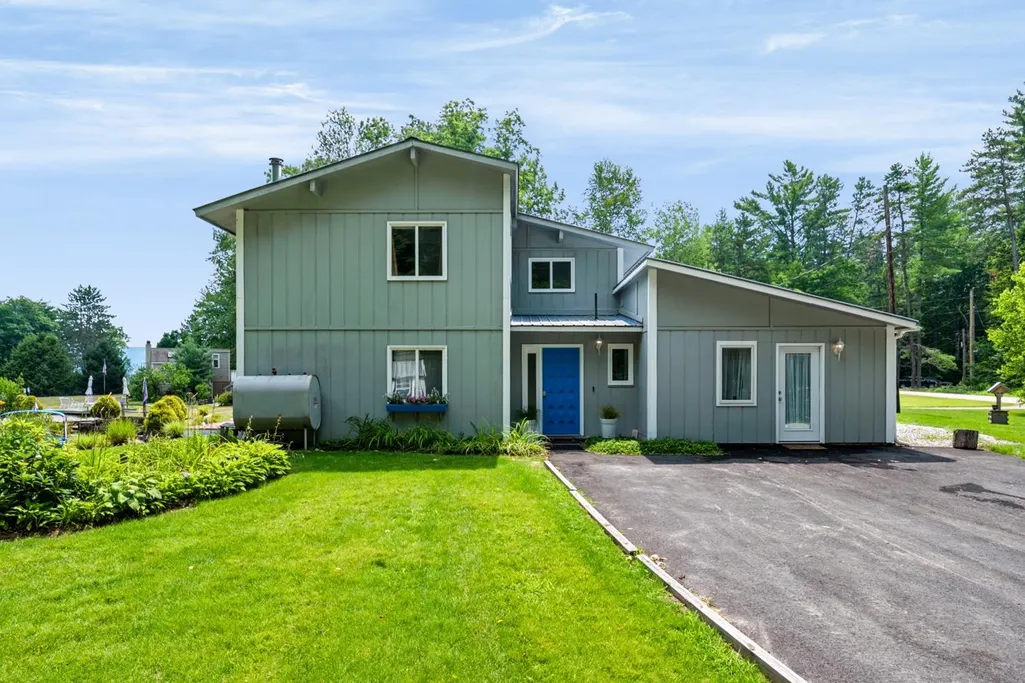
- StyleContemporary
- Year Built1973
- Price$ 1,395,000
- Bedrooms4
- Full Bathrooms2
- Half Bathrooms1
- Sqr Footage2100
- Lot Size0.34 Acres
Data Source:
PrimeMLS
Property Description
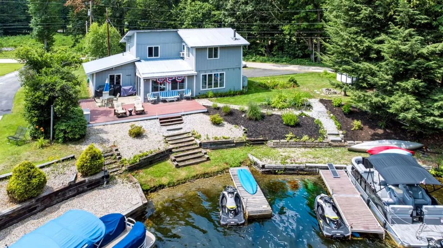
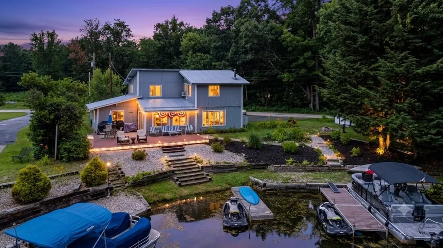
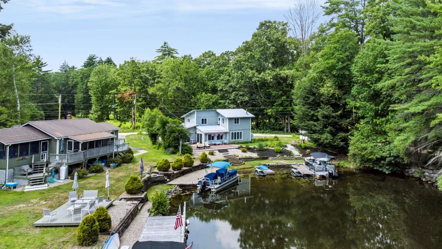
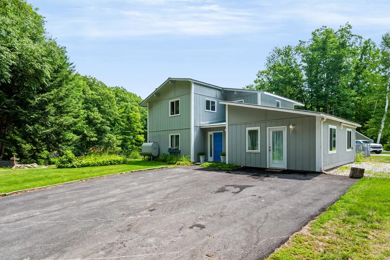
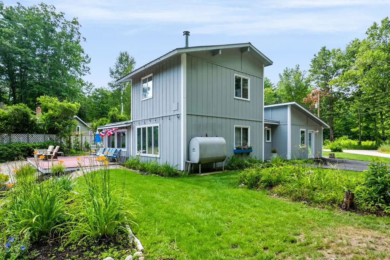
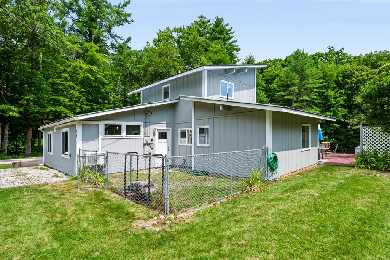
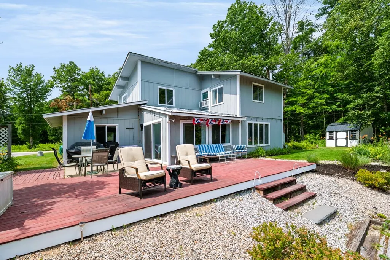
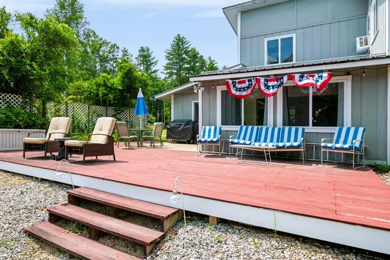
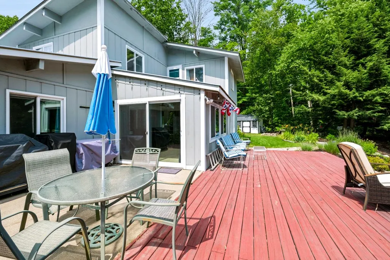
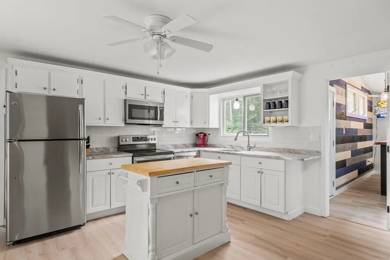
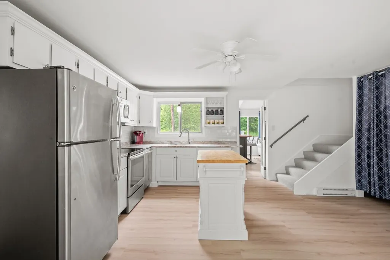
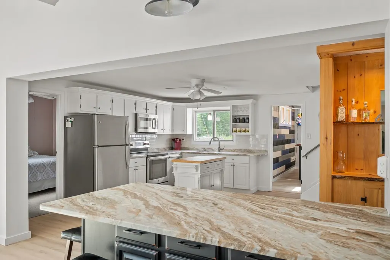
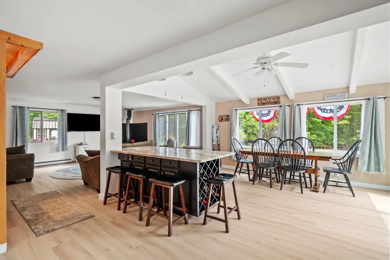
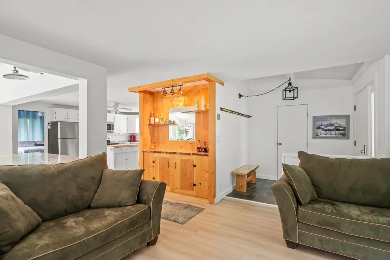
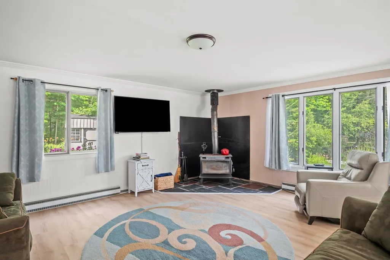
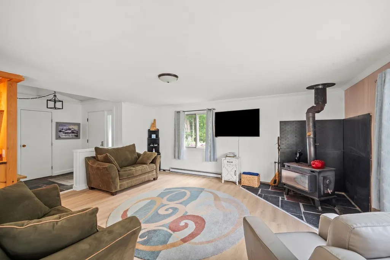
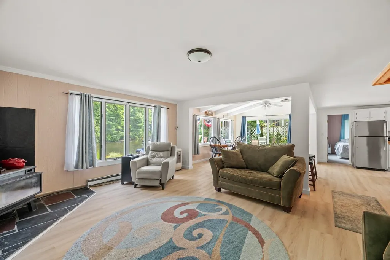
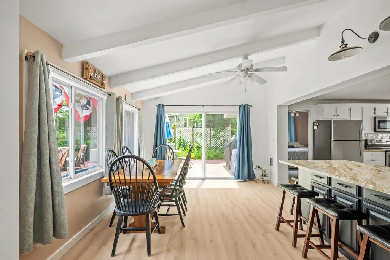
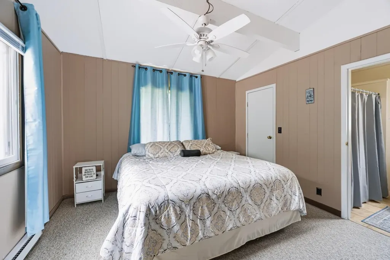
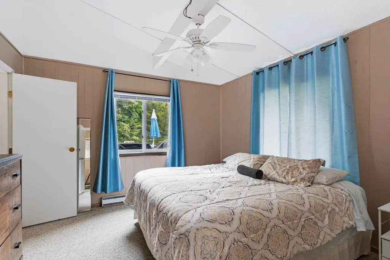
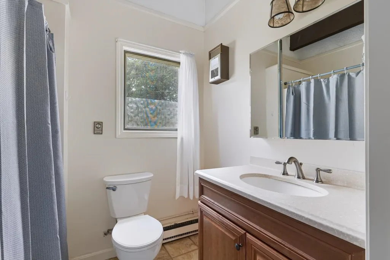
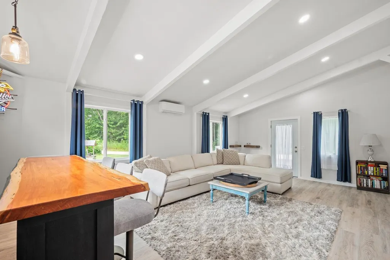
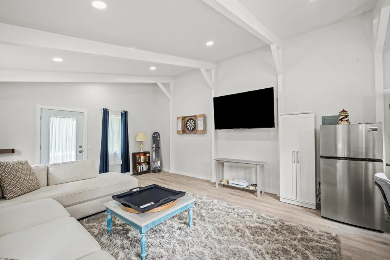
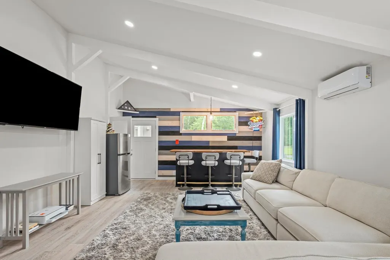
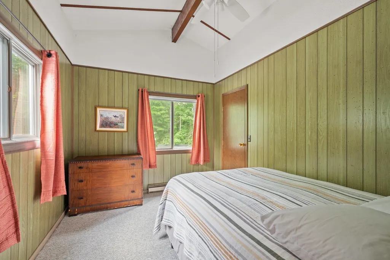
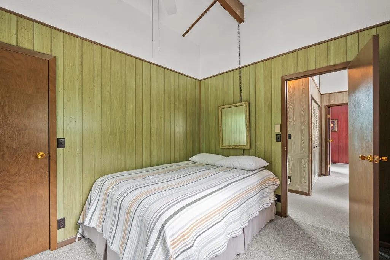
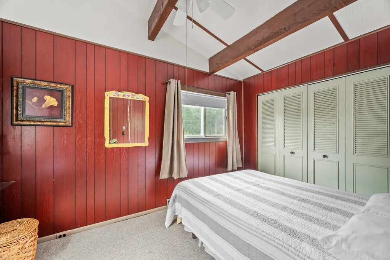
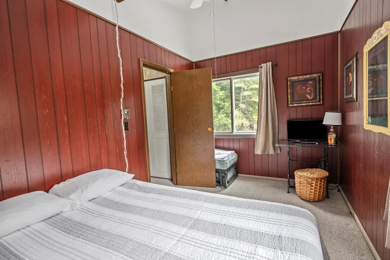
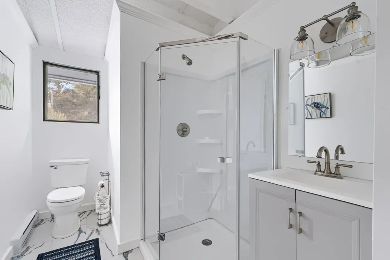
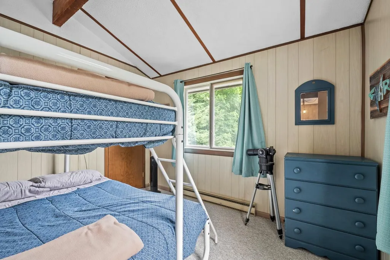
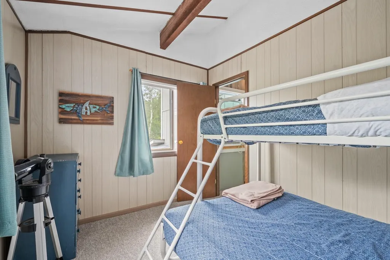
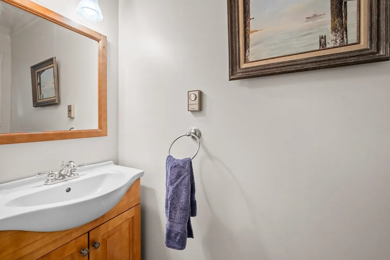
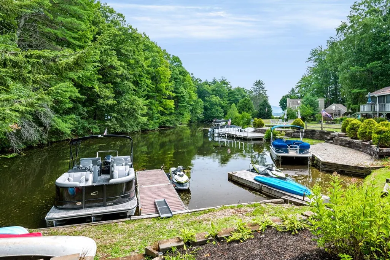
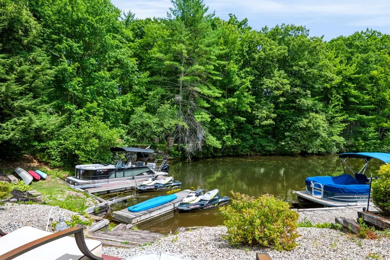
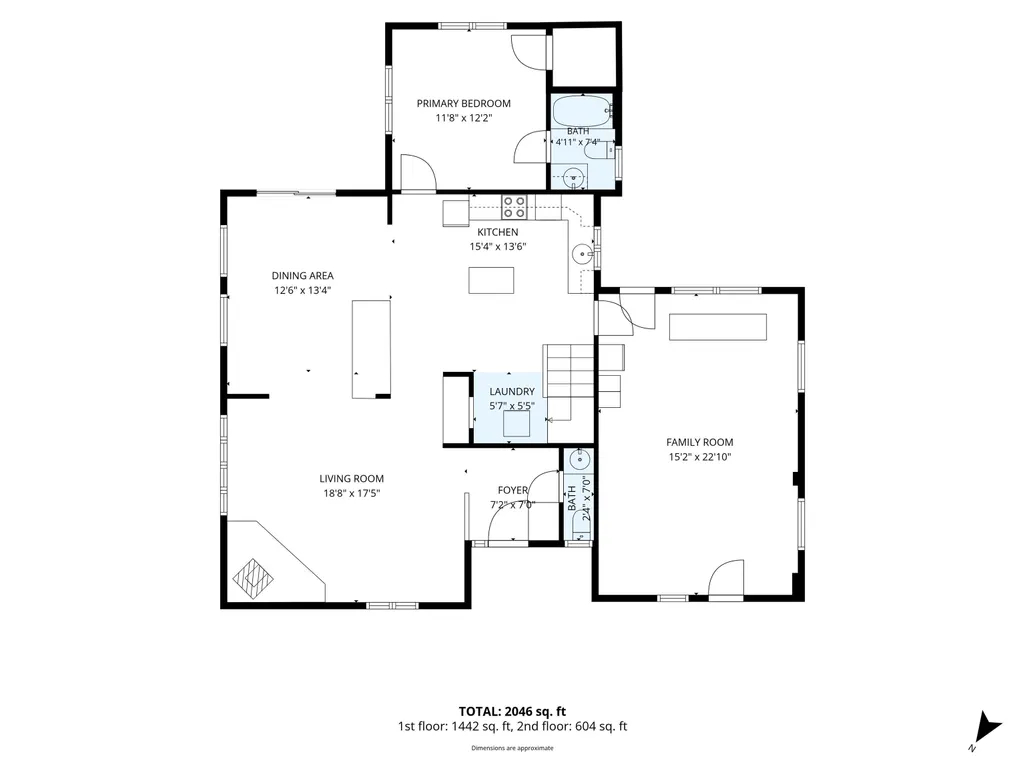
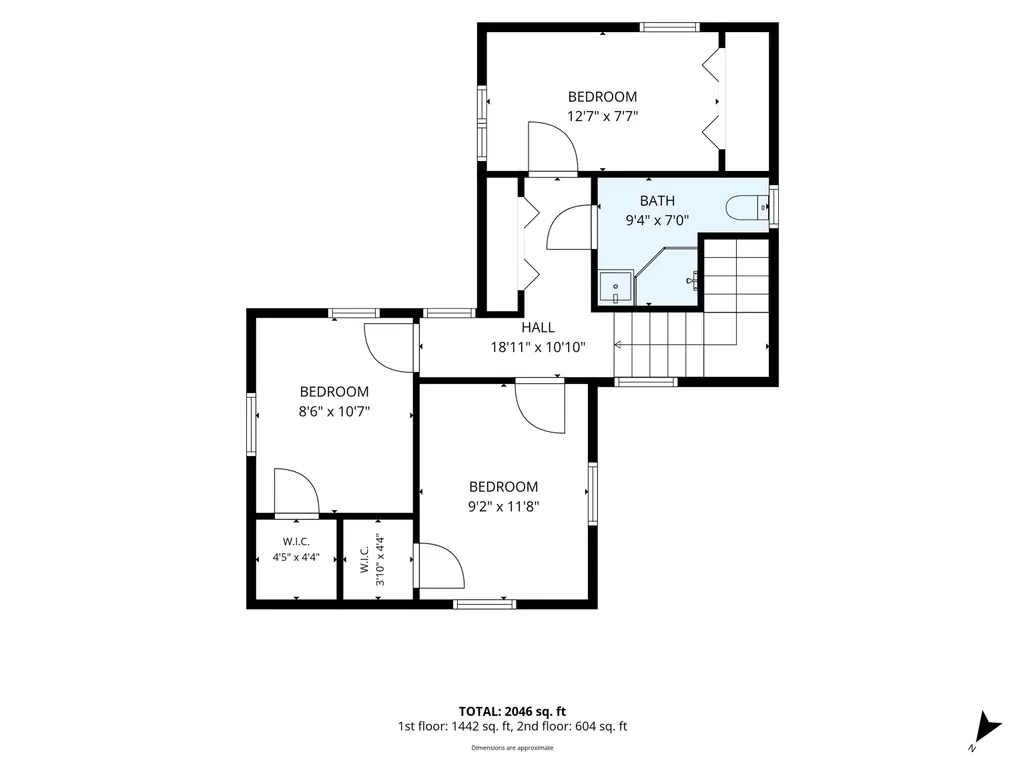
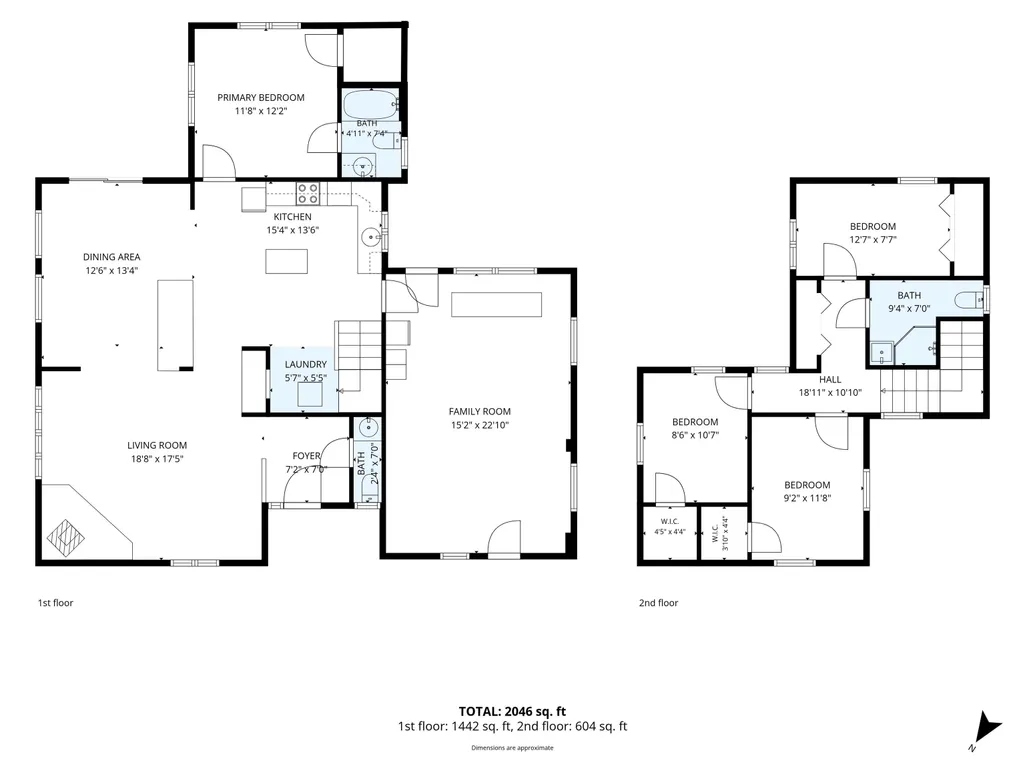
Golfers, Boaters, Skiers, Hikers, Vacationers, Nature lovers-If you have been searching for a Lake House, this is the ONE! Located on Ossipee Lake, at the end of a private cove, sits this 4BR/2.5BA Contemporary, year round home. The first floor features an open kitchen/dining/living combination centered around an 8' granite top island. The Main BR is here as well with its own full bath and walk-in closet. Rounding the first floor is a newer family room, complete with a custom bar, that's great for entertaining. Upstairs you will find three more BR and newly refurbished 3/4 bath. What about outside? A newly landscaped yard leads to your private dock with over 100' of deeded water frontage and plenty of room for all crafts. All of this is located in the Indian Mound Association. Enjoy the Association beach, playground, boat launch, clubhouse, and in-ground pool.
| Elementary School | Middle School | High School |
|---|---|---|
| Ossipee Central Elementary Sch | Kingswood Regional Middle | Kingswood Regional High School |
| Price History | |
|---|---|
| 8/3/2026 | Listed $1,395,000 |
General Features
| Road Frontage | Yes |
|---|---|
| Sewer | Private |
| Heating | Kerosene,Electric,Radiant,Wood Stove |
| Cooling | Mini Split,Other |
| Utilities | Cable Available |
| Possession | At Closing |
| Roof | Metal |
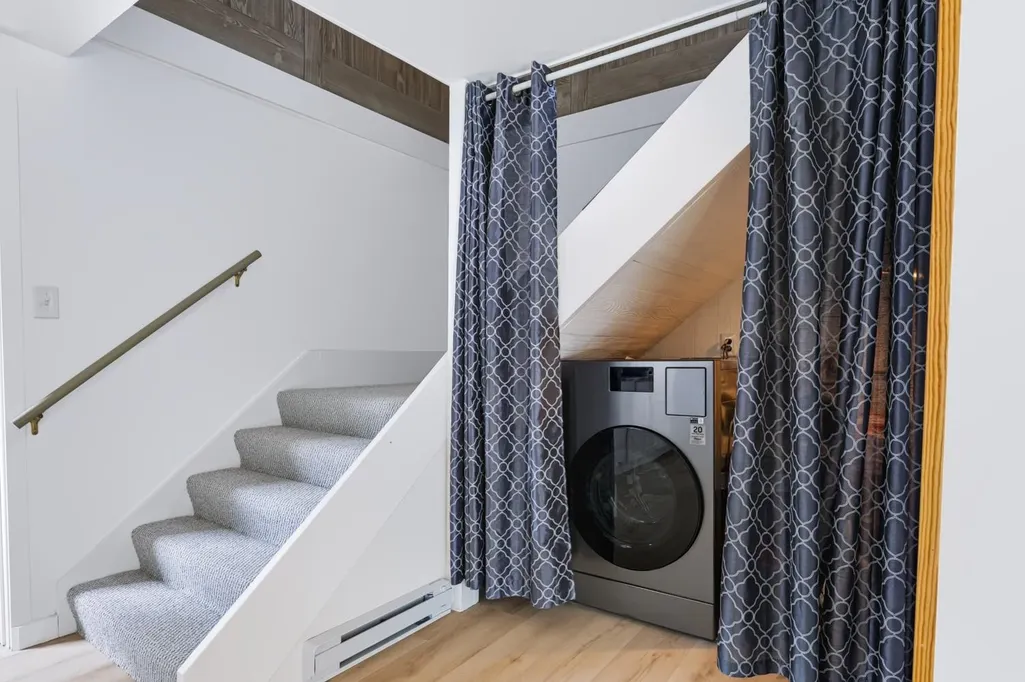
| Appliances | Dishwasher,Microwave,Electric Range,Refrigerator,All-in-one Washer/Dryer |
| Pets Allowed | Yes |
| Garage | No |
| Flood Zone | No |
| Zoning | RUR OS |
| HOA Fee | 450 |
| 3/4 Baths | 1 |
| Full Baths | 1 |
| Half Baths | 1 |
| Bathrooms | 3 |
| Year Built | 1973 |
| Electric | Circuit Breaker(s) |
| Subdivision | Indian Mound Homeowner's Association |
| Style | Contemporary |
| Stories Count | 2 |
| Tax Rate | 12.77 |
| Resort | No |
| Type | Single Family |
| Documents Available | Association Docs,Deed,Property Disclosure |
| Block | 000 |
| Property Condition | Existing |
| Assessment Amount | 555300 |
| Accessibility Features | 1st Floor 1/2 Bathroom,1st Floor Bedroom,1st Floor Full Bathroom,1st Floor Hrd Surfce Flr,Hard Surface Flooring,No Stairs from Parking,Paved Parking,1st Floor Laundry |
| Tax Year | 2025 |
| Fuel Company | CN Brown |
| Electric Company | Eversource |
| Assoc Fee Paid Per | Yearly |
| Covenants | Yes |
| Fee Includes | Condo Association Fee,For Reserves,Recreation |
| Construction Materials | Wood Frame |
| Directions | RT16B to Ossipee Lake Drive,left onto Weetamoe,last house before Weetamoe Shores |
| High School | Kingswood Regional High School |
| City | Ossipee |
| Property Class | Residential |
| Association Amenities | Clubhouse,Playground,Beach Access,Beach Rights,Boat Launch,In-Ground Pool |
| School District | Governor Wentworth Regional |
| Seasonal | No |
| Elementary School | Ossipee Central Elementary Sch |
| Middle School | Kingswood Regional Middle |
| Village/Dist/Locale | Center Ossipee |
| DOM | 37 |
| Price Per Sq Ft Total AG | 664.29 |
| Last Updated | 08/31/2026 19:57:55 |
Interior Features
| Interior Amenities | Bar,Cathedral Ceiling,Ceiling Fan,Dining Area,Draperies,Furnished,Kitchen Island,Kitchen/Dining,Kitchen/Living,Living/Dining,Primary BR w/ BA,Natural Light,Walk-in Closet,1st Floor Laundry |
|---|---|
| Basement | No |
| Flooring | Carpet,Laminate,Manufactured |
| Beds | 4 |
| Total Rooms | 8 |
| Room 1 Level | 1 |
| Internet | Cable Internet |
| Total Finished Area | 2100 |
| Rooms: Level 2 | Level 2: Bedroom |
| Rooms: Level 1 | Level 1: Dining Room,Level 1: Family Room,Level 1: Kitchen,Level 1: Living Room |
| Room 8 Type | Bedroom |
| Room 8 Level | 2 |
| Room 8 Dimensions | 12x7 |
| Room 7 Type | Bedroom |
| Room 7 Level | 2 |
| Room 7 Dimensions | 11x9 |
| Room 6 Type | Bedroom |
| Room 6 Level | 2 |
| Room 6 Dimensions | 8x10 |
| Room 5 Type | Bedroom with Bath |
| Room 5 Level | 1 |
| Room 5 Dimensions | 11x12 |
| Room 4 Type | Family Room |
| Room 4 Level | 1 |
| Room 4 Dimensions | 15x22 |
| Room 3 Type | Dining Room |
| Room 3 Level | 1 |
| Room 3 Dimensions | 12x13 |
| Room 2 Type | Living Room |
| Room 2 Level | 1 |
| Room 2 Dimensions | 18x17 |
| Room 1 Type | Kitchen |
| Room 1 Dimensions | 15x13 |
Exterior Features
| Lot Features | Landscaped |
|---|---|
| Exterior Amenities | Boat Slip/Dock,Deck,Partial FenceÂ,Private Dock,Shed |
| Driveway | Paved |
| Water View | Yes |
| Lot Size Area | 0.34 |
| Water Source | Community |
| Parking Features | Off Street,Parking Spaces 6+,Paved |
| Water Body Name | Ossipee Lake |
| Foundation | Concrete Slab |
| Lot | 32000 |
| Color | grey |
| Waterfront Property | Yes |
| Road Frontage Length | 280 |
| Road Frontage Type | Dirt,Public,Public Maintained Road |
| Surveyed | Unknown |
| Water Body Type | Cove |
| Lot Size Square Feet | 14810 |
| Water Frontage Length | 100 |
| Water Body Access | Yes |
| Water Access Details | Directly Adjoining |
Amenities
- Foreclosure
- Views
- Short Sale
- New Construction
- Adult 55+
- Lease To Own
- No HOA Fees
- Furnished
- Primary On Main
- Air Conditioning
- Seller Finance
- Green
- Fixer Upper
- Horse
- Golf
- Fireplace
- Deck
- Garage
- Basement
- Pool
Property vs Single Family Average in 03814
Statistics provided by Inside Real Estate
Price
Year Built
Visits
 Copyright 2026 PrimeMLS. All rights reserved. This information is deemed reliable, but not guaranteed. The data relating to real estate displayed on
this Site comes in part from the IDX Program of PrimeMLS. The information
being provided is for consumers' personal, non-commercial use and may
not be used for any purpose other than to identify prospective properties
consumers may be interested in purchasing. Data last updated September 12, 2026 8:31 PM UTC
Copyright 2026 PrimeMLS. All rights reserved. This information is deemed reliable, but not guaranteed. The data relating to real estate displayed on
this Site comes in part from the IDX Program of PrimeMLS. The information
being provided is for consumers' personal, non-commercial use and may
not be used for any purpose other than to identify prospective properties
consumers may be interested in purchasing. Data last updated September 12, 2026 8:31 PM UTC
