

Price Reduction - Views - Golf Course - Primary on Main



Address
10 Old Mill Drive, Wolfeboro, NH
Price
$ 749,900
Property Attributes
- MLS#5098881
- TypeSingle Family
- Listing Status Active
- CountyCARROLL
- CityWolfeboro
- AreaCarroll
- NeighborhoodOld Mill Estates
- Zip03894
- StyleCape
- Year Built1983
- Price$ 749,900
- Bedrooms4
- Full Bathrooms2
- Half Bathrooms0
- Sqr Footage3557
- Lot Size0.92 Acres
Data Source:
PrimeMLS
Property Description
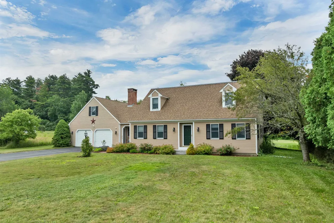
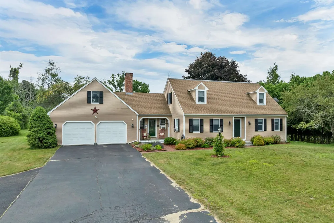
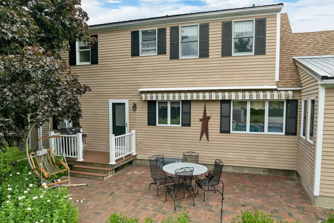
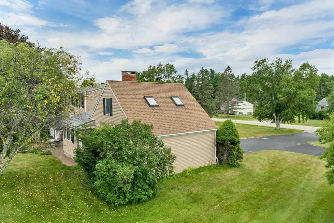
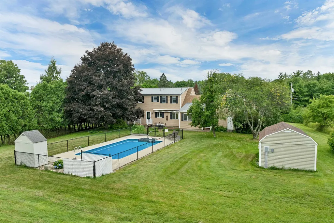
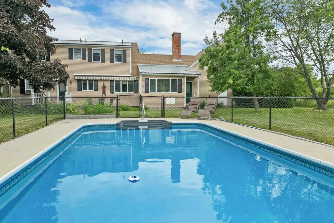
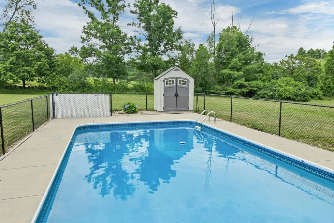
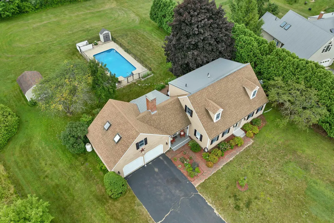
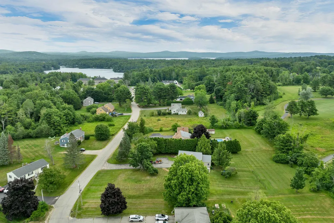
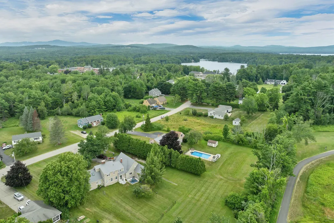
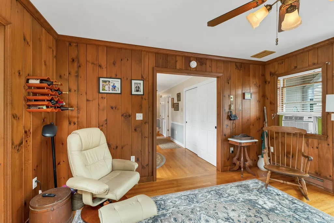
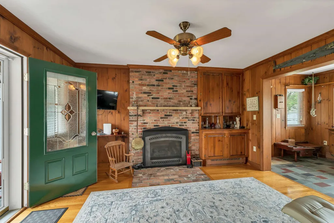
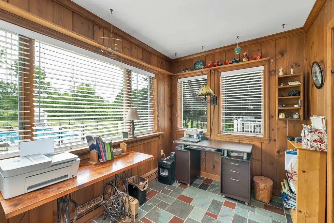
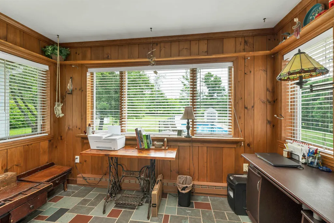
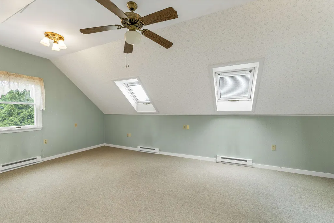
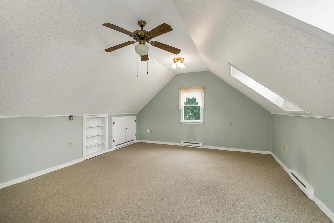
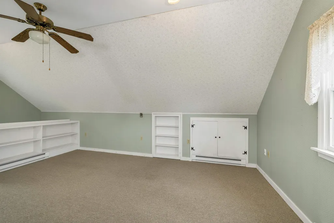
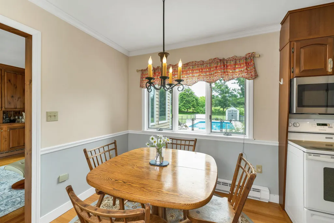
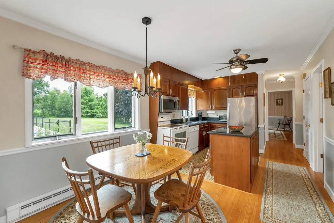
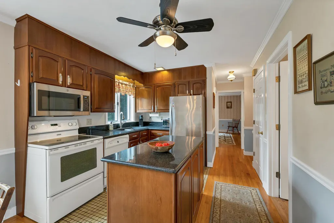
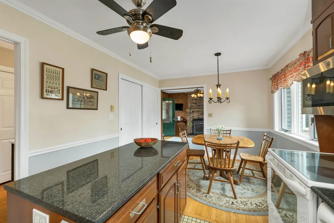
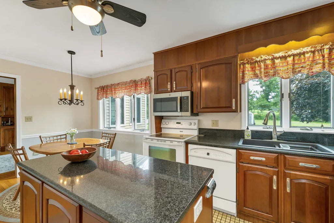
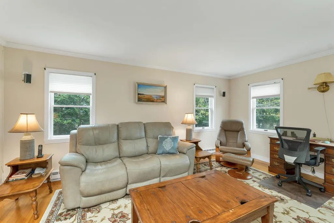
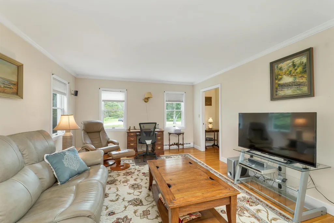
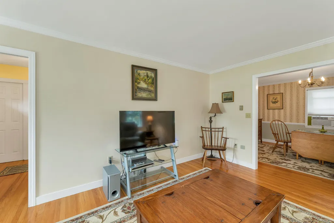
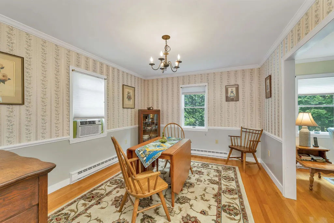
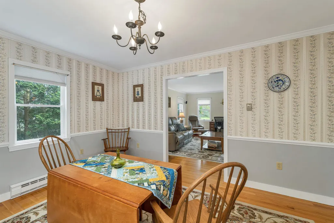
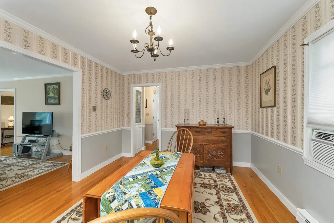
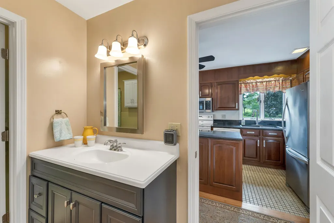
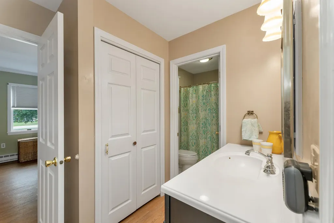
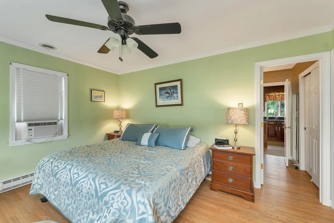
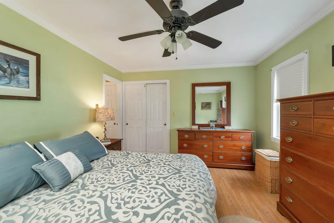
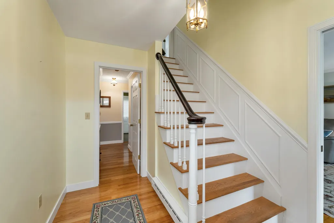
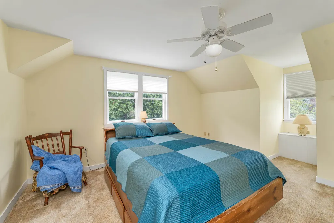
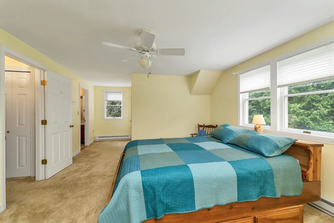
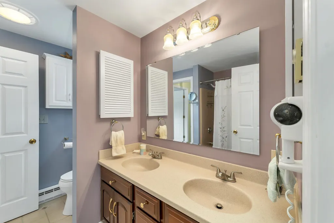
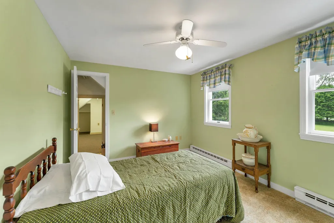
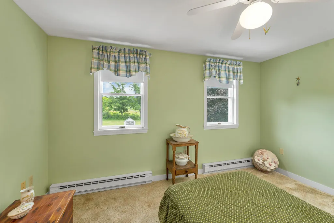
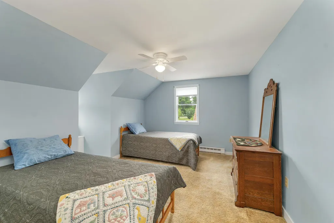
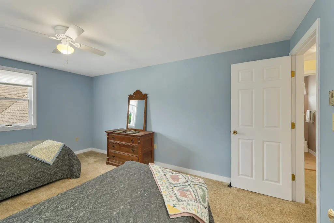
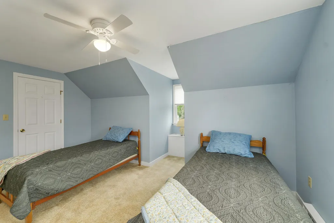
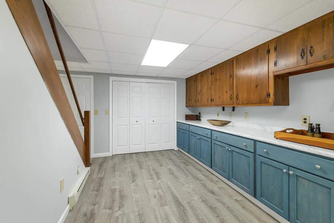
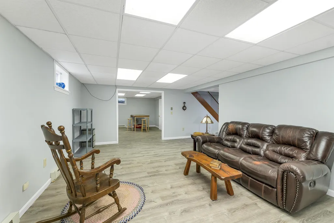
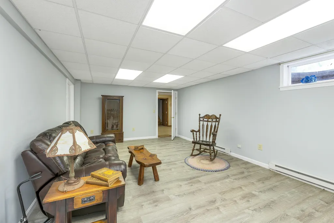
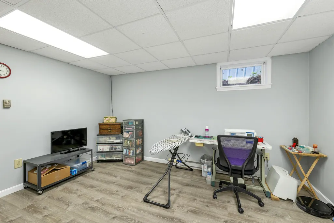
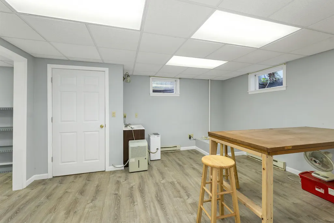
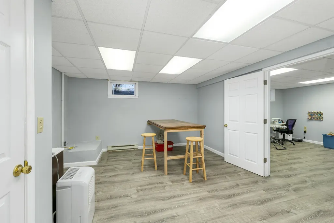
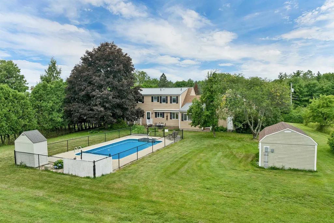
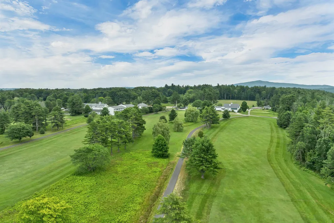
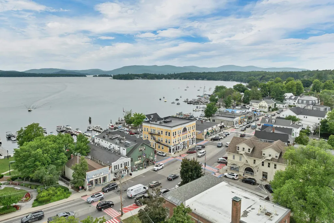
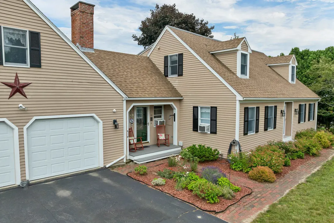
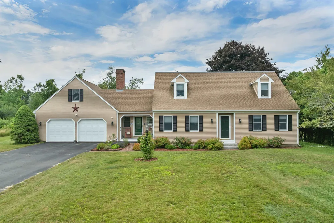
Well located in town spacious Cape with large landscaped lot abutting Kingswood Golf Course. Home offers four bedrooms and two full baths. First floor primary bedroom, oak hardwood floors and formal dining room. Enter from the covered porch to the family room boasting inviting brick gas fired fireplace and cozy knotty pine interior. Eat in kitchen provides two large pantry closets. Attractive front entry hall leads to 3 good size bedrooms two with dormers, all with large walk in closets. Shared full bath with double sinks services the 3 bedrooms. There is a finished basement to meet all your storage and family overflow needs...office, media space, exercise area, sewing or crafts rooms. Also a workshop area with direct outside access. Two car garage, auto openers and paved drive with extra parking area. There is a bright and sunny finished rec room over the garage also accessed from the main house. Level .92 acre lot sports a fenced in ground pool and pastural views over looking Kingswood golf course. A handy storage shed will house all your garden equipment. Plenty of space inside and out to meet your needs. Excellent walk to town location yet off the bustle of the main street. Make your viewing appointment today. This well maintained home will be sure to please. Sellers prefer a September/October closing.
| Elementary School | Middle School | High School |
|---|---|---|
| Carpenter Elementary | Kingswood Regional Middle | Kingswood Regional High School |
| Price History | |
|---|---|
| 7/9/2026 | Listed $850,000 |
| 8/4/2026 | 8$785,000 |
| 9/8/2026 | 5$749,900 |
General Features
| Road Frontage | Yes |
|---|---|
| Sewer | Private |
| Heating | Wood,Baseboard,Electric,Hot Water |
| Cooling | Wall AC Units |
| Utilities | Cable |
| Possession | At Closing |
| Roof | Other Shingle |
| Appliances | Dishwasher,Disposal,Dryer,Microwave,Electric Range,Refrigerator,Washer,Electric Water Heater |
| Easements | Unknown |
| Garage | Yes |
| Flood Zone | Land Only |
| Zoning | RES |
| Full Baths | 2 |
| Bathrooms | 2 |
| Year Built | 1983 |
| Electric | Circuit Breaker(s) |
| Subdivision | Old Mill Estates |
| Style | Cape |
| Stories Count | 1.75 |
| Tax Rate | 8.36 |
| Type | Single Family |
| Documents Available | Deed,Plot Plan,Property Disclosure,Survey,Tax Map |
| Block | 000 |
| Property Condition | Existing |
| Assessment Amount | 685400 |
| Possible Use | Residential |
| Tax Year | 2025 |
| Fuel Company | Wolfeboro Municiple |
| Electric Company | Wolfeboro Municiple |
| Covenants | Yes |
| Construction Materials | Wood Frame,Clapboard Exterior |
| Directions | SO. MAIN TO OLD MILL DR.,3RD HOUSE ON LEFT. |
| High School | Kingswood Regional High School |
| City | Wolfeboro |
| Property Class | Residential |
| School District | Governor Wentworth Regional |
| Seasonal | No |
| Elementary School | Carpenter Elementary |
| Middle School | Kingswood Regional Middle |
| Virtual Tour URL Unbranded 2 | https://urldefense.proofpoint.com/v2/url?u=https-3A__www.hommati.com_3DTour-2DAerialVideo_unbranded_10-2DOld-2DMill-2DDr-2DWolfeboro-2DNh-2D03894-2D-2DHPI75052989&d=DwMF-g&c=euGZstcaTDllvimEN8b7jXrwq |
| DOM | 63 |
| Price Per Sq Ft Total AG | 257.34 |
| Last Updated | 09/08/2026 20:31:37 |
Interior Features
| Basement Description | Daylight,Finished,Full |
|---|---|
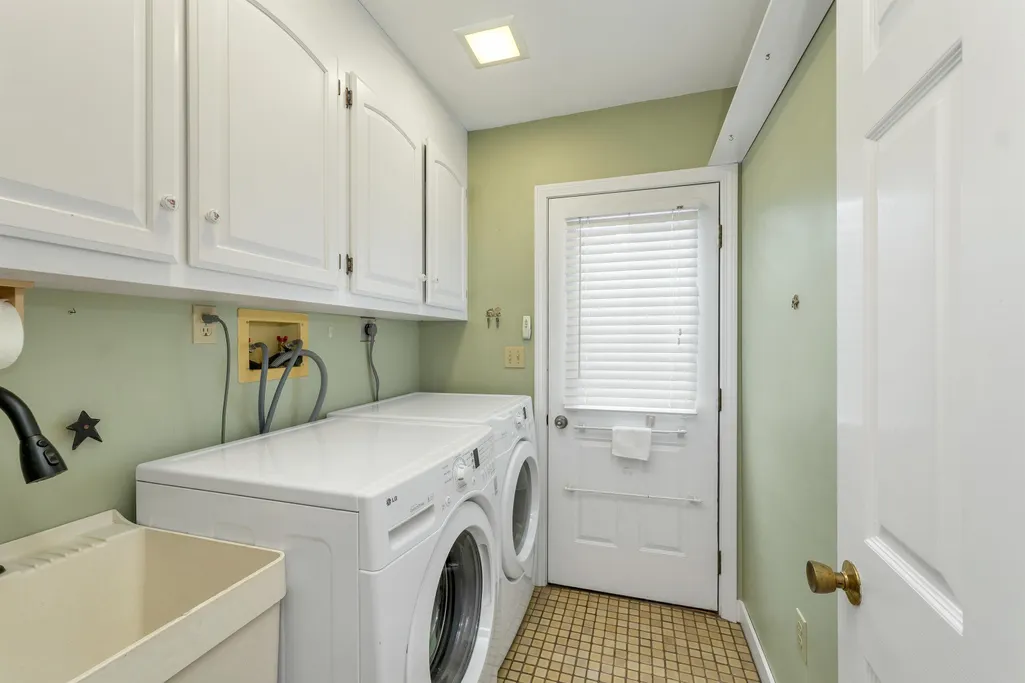
| Interior Amenities | Gas Fireplace,Wood Stove Hook-up,1st Floor Laundry |
| Basement | Yes |
| Flooring | Carpet,Laminate,Tile,Wood |
| Beds | 4 |
| Total Rooms | 14 |
| Room 1 Level | 1 |
| Internet | DSL Available,High Speed Intrnt Avail |
| Total Finished Area | 3557 |
| Rooms: Level B | Level B: Family Room,Level B: Office/Study,Level B: Workshop |
| Rooms: Level 2 | Level 2: Bedroom,Level 2: Full Bathroom,Level 2: Rec Room |
| Rooms: Level 1 | Level 1: Full Bathroom,Level 1: Dining Room,Level 1: Family Room,Level 1: Kitchen,Level 1: Living Room,Level 1: Primary Bedroom |
| Room 9 Type | Bedroom |
| Room 9 Level | 2 |
| Room 9 Dimensions | 15X11 |
| Room 8 Type | Bedroom |
| Room 8 Level | 2 |
| Room 8 Dimensions | 14X11 |
| Room 7 Type | Bathroom Full |
| Room 7 Level | 2 |
| Room 6 Type | Primary Bedroom |
| Room 6 Level | 1 |
| Room 6 Dimensions | 13x14 |
| Room 5 Type | Bathroom Full |
| Room 5 Level | 1 |
| Room 4 Type | Family Room |
| Room 4 Level | 1 |
| Room 4 Dimensions | 14X12 |
| Room 3 Type | Living Room |
| Room 3 Level | 1 |
| Room 3 Dimensions | 18X13 |
| Room 2 Type | Dining Room |
| Room 2 Level | 1 |
| Room 2 Dimensions | 14X11 |
| Room 14 Type | Office/Study |
| Room 14 Level | Basement |
| Room 13 Type | Rec Room |
| Room 13 Level | 2 |
| Room 13 Dimensions | 22X15 |
| Room 12 Type | Family Room |
| Room 12 Level | Basement |
| Room 11 Type | Workshop |
| Room 11 Level | Basement |
| Room 10 Type | Bedroom |
| Room 10 Level | 2 |
| Room 10 Dimensions | 13X10 |
| Room 1 Type | Kitchen |
| Room 1 Dimensions | 18X10 |
| Basement Access Type | Interior |
Exterior Features
| Lot Features | Landscaped,Level,Abuts Golf Course,Near Golf Course,Near Paths,Near Shopping,Neighborhood,Near Hospital,Near School(s) |
|---|---|
| Exterior Amenities | Patio |
| Driveway | Paved |
| Lot Size Area | 0.92 |
| Water Source | Public |
| Parking Features | Auto Open,Attached |
| Garage Capacity | 2 |
| Foundation | Concrete |
| Lot | 76 |
| Color | Coffee |
| Road Frontage Length | 135 |
| Road Frontage Type | Cul-de-Sac,Public |
| Surveyed | Yes |
| Lot Size Square Feet | 40075 |
Amenities
- Foreclosure
- Views
- Short Sale
- New Construction
- Adult 55+
- Lease To Own
- No HOA Fees
- Furnished
- Primary On Main
- Air Conditioning
- Seller Finance
- Green
- Fixer Upper
- Horse
- Golf
- Fireplace
- Deck
- Garage
- Basement
- Pool
Property vs Single Family Average in 03894
Statistics provided by Inside Real Estate
Price
Year Built
Visits
 Copyright 2026 PrimeMLS. All rights reserved. This information is deemed reliable, but not guaranteed. The data relating to real estate displayed on
this Site comes in part from the IDX Program of PrimeMLS. The information
being provided is for consumers' personal, non-commercial use and may
not be used for any purpose other than to identify prospective properties
consumers may be interested in purchasing. Data last updated September 11, 2026 10:54 PM UTC
Copyright 2026 PrimeMLS. All rights reserved. This information is deemed reliable, but not guaranteed. The data relating to real estate displayed on
this Site comes in part from the IDX Program of PrimeMLS. The information
being provided is for consumers' personal, non-commercial use and may
not be used for any purpose other than to identify prospective properties
consumers may be interested in purchasing. Data last updated September 11, 2026 10:54 PM UTC
