

Waterfront

Address
900 Bunker Hill Road, Tamworth, NH
Price
$ 1,350,000
Property Attributes
- MLS#5087501
- TypeSingle Family
- Listing Status Active
- CountyCARROLL
- CityTamworth
- AreaCarroll
- NeighborhoodJackman Pond
- Zip03883
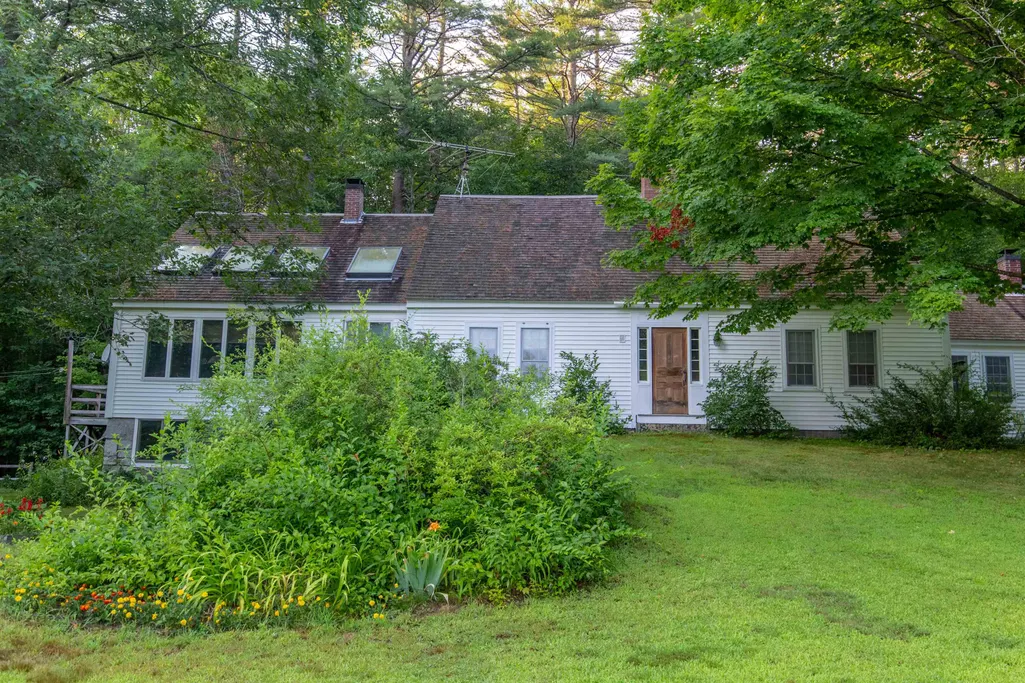
- StyleCape,w/Addition
- Year Built1790
- Price$ 1,350,000
- Bedrooms3
- Full Bathrooms2
- Half Bathrooms0
- Sqr Footage2118
- Lot Size114 Acres
Data Source:
PrimeMLS
Property Description
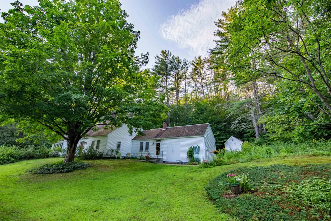
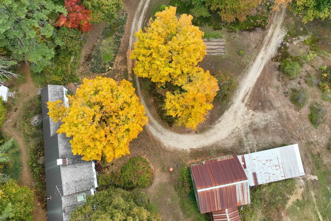
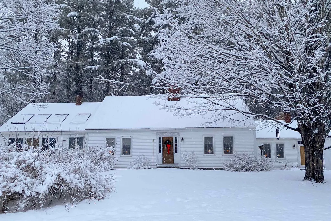
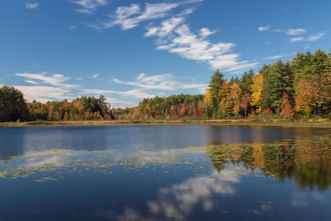
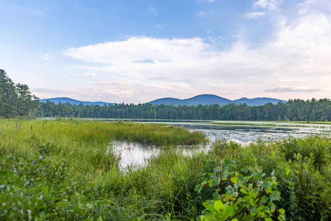
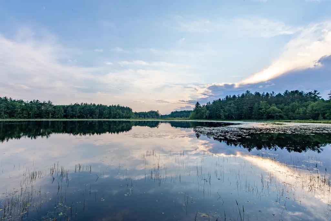
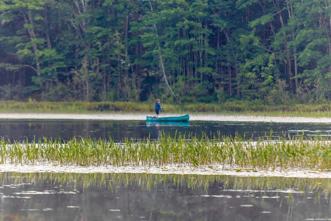
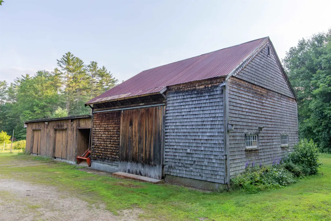
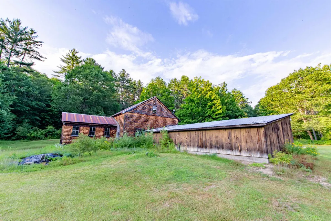
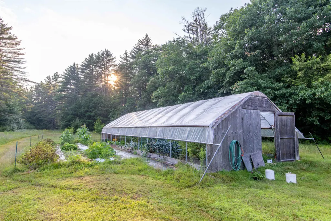
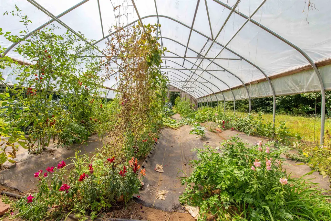
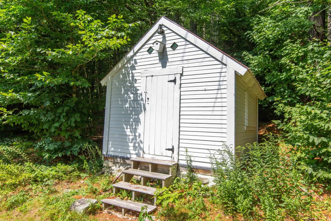
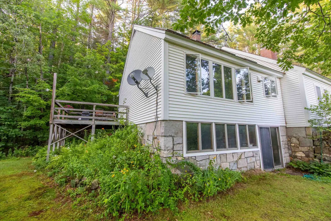
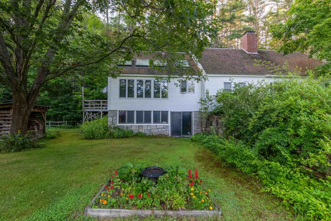
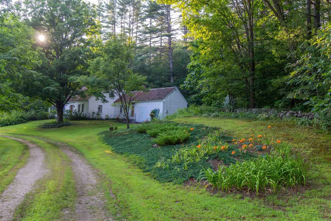
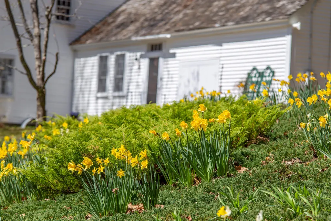
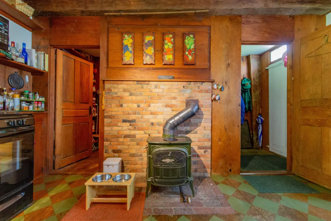
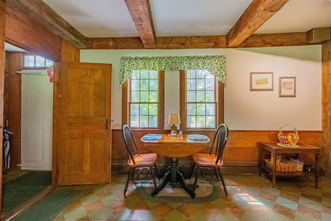
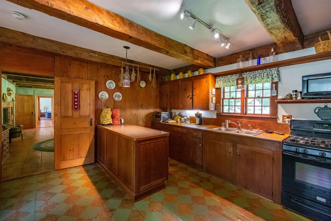
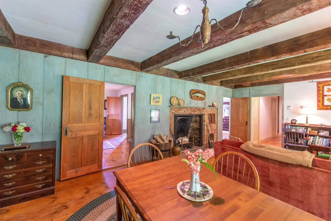
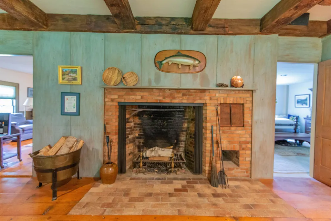
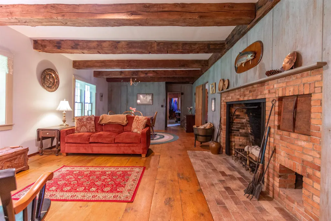
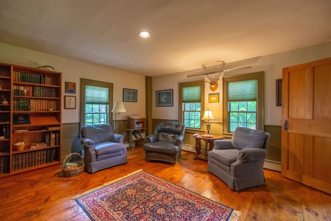
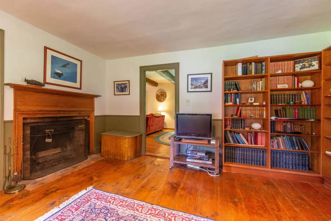
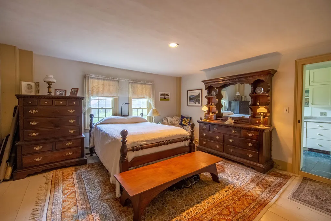
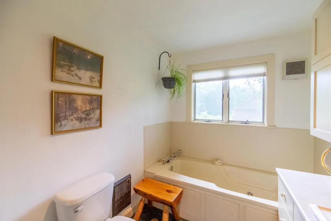
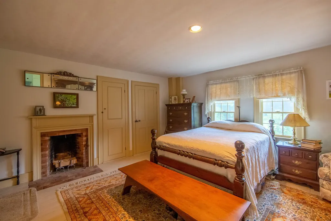
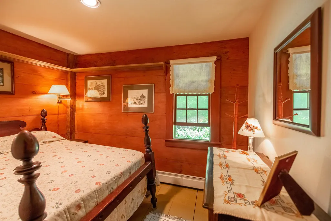
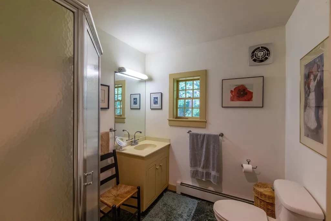
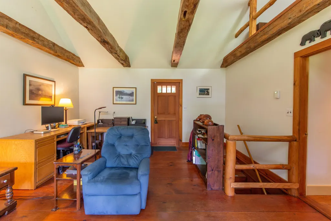
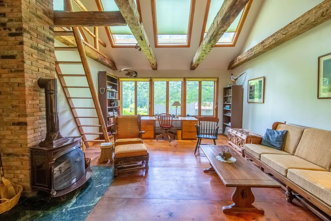
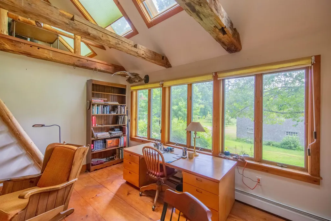
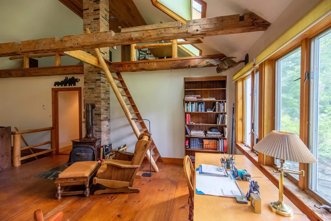
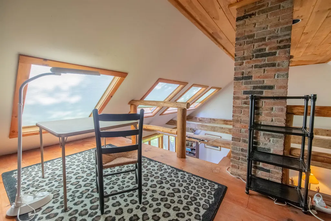
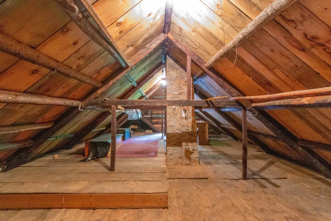
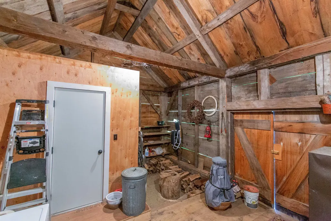
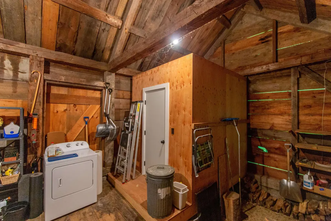
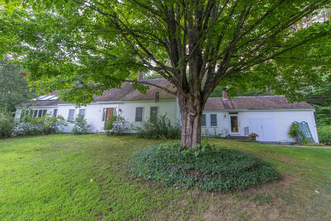
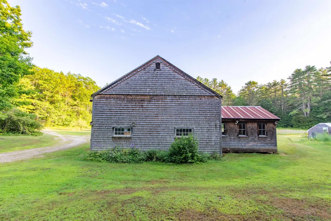
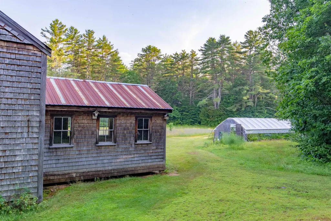
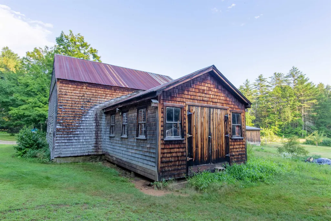
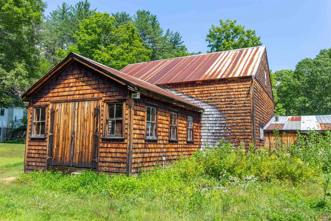
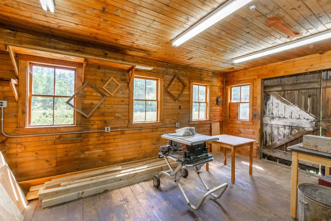
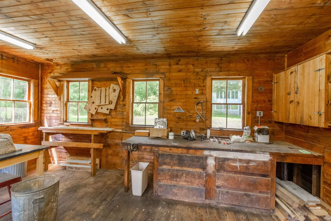
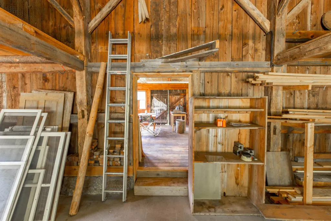
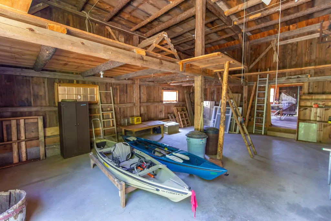
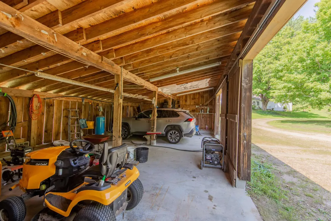
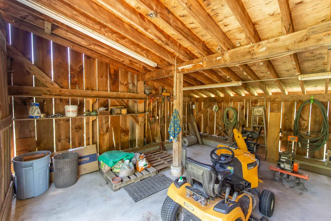
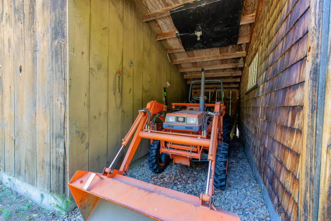
**MOTIVATED SELLERS** Once featured in Country Living magazine, this 1790 home is rich with character and history. A thousand feet of frontage on serene Jackman Pond with a mowed path leading right to its shore is an outstanding facet of this one-of-a-kind property. Over two miles of trails wind their way through these woods, connecting to the 1.7-mile loop around the pond. The house and barn rest on a 94-acre property with a 20-acre parcel under agricultural conservation across the quiet road, both conveying with this sale. This would be an ideal property for horses! There is an orchard, a large field suitable for pasture, and no shortage of bountiful garden space here on this level piece of paradise. Once inside the home, you are greeted by an antique kitchen with original wooden countertops and flooring, the latter of which continues throughout most of the house. The living/dining room boasts a giant fireplace straight from the 18th century, complete with a cast iron crane arm for holding pots over the crackling flames. A cozy study and the primary suite flank each side of the massive chimney and have their own small fireplaces to boot. The third, smaller bedroom is located just down the hallway on your way to a sunlit great room in the newer addition of the home. A deck suitable for a hot tub comes off this end, ideal for privacy and relaxation. Located only two minutes from Route 25 that leads to Moultonborough or West Ossipee, you can be on the highway in no time. Enjoy all of Tamworth's countless benefits!
| Elementary School | Middle School | High School |
|---|---|---|
| Kenneth A. Brett School Elementary School | Kenneth A Brett School Middle School | A. Crosby Kennett Sr. High |
| Price History | |
|---|---|
| 5/7/2026 | Listed $1,495,000 |
| 6/16/2026 | 3$1,455,000 |
| 7/1/2026 | 8$1,350,000 |
General Features
| Road Frontage | Yes |
|---|---|
| Sewer | 1000 Gallon,Concrete,Leach Field,Leach Field On-Site,On-Site Septic Exists,Private,Septic Design Available,Septic |
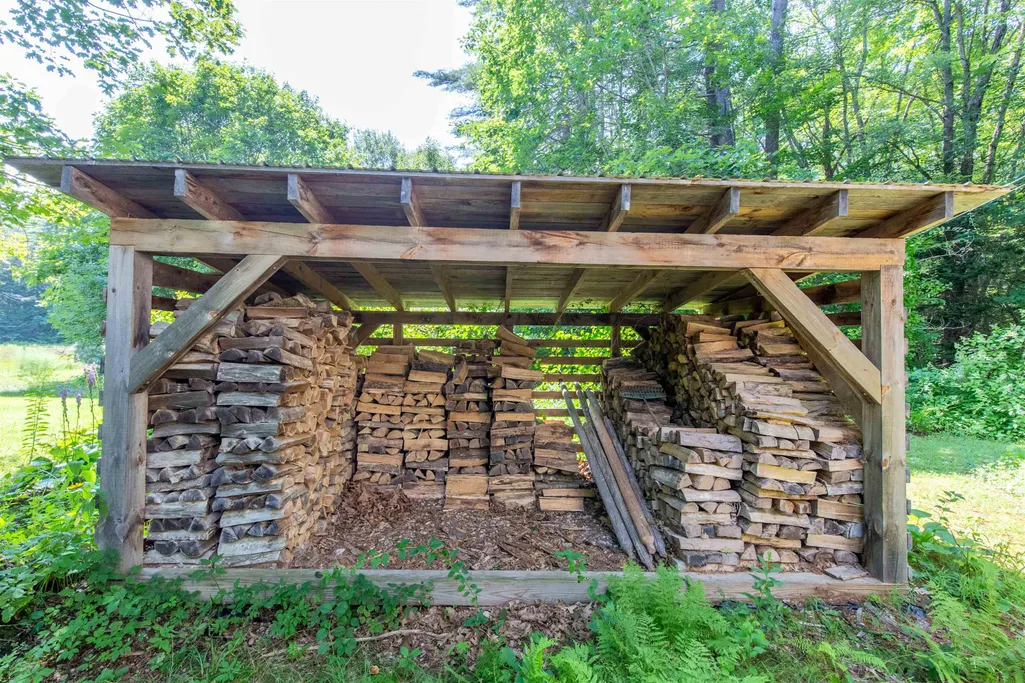
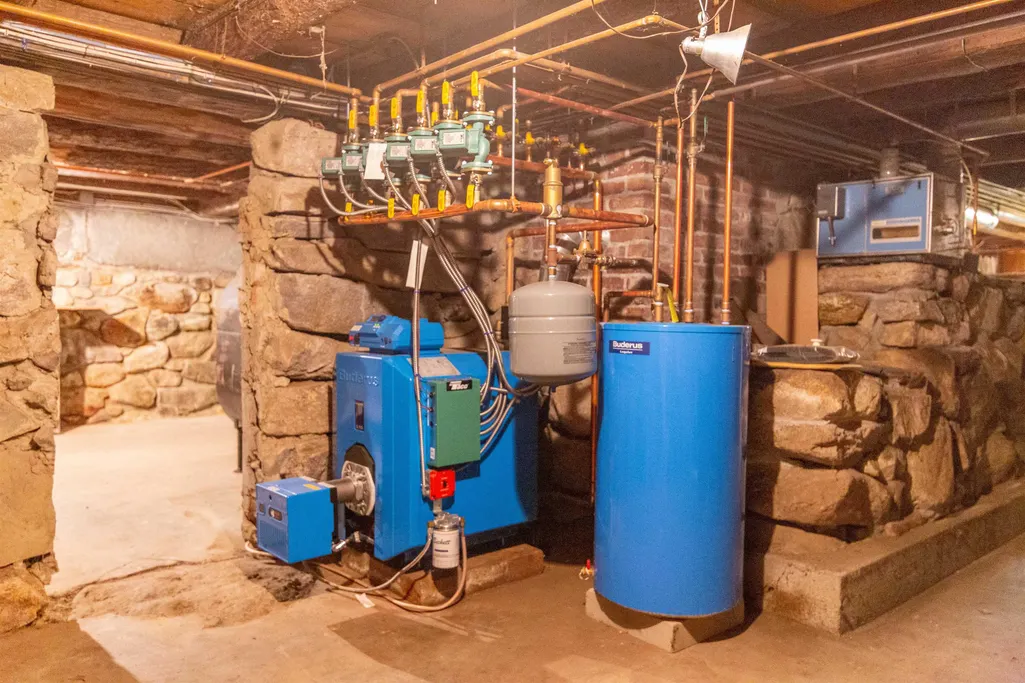
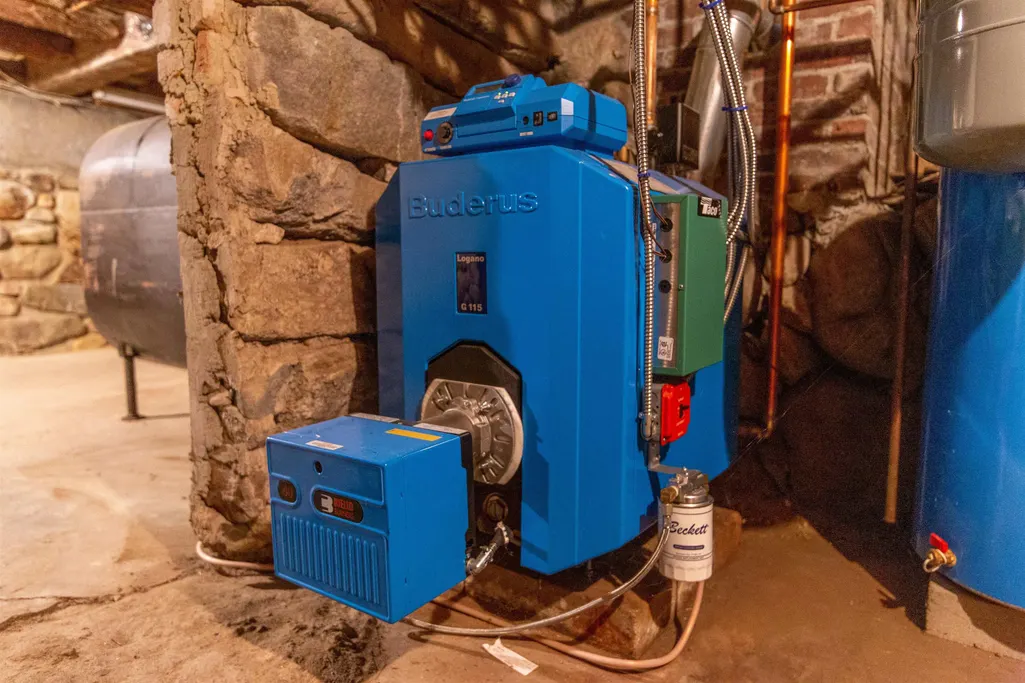
| Heating | Baseboard,Hot Water,Wood Stove |
| Cooling | None |
| Utilities | Phone,Satellite |
| Roof | Metal,Wood Shingle |
| Appliances | Disposal,Dryer,Freezer,Microwave,Gas Range,Refrigerator,Washer,Gas Stove |
| Garage | Yes |
| Flood Zone | Land Only |
| Zoning | None |
| 3/4 Baths | 1 |
| Full Baths | 1 |
| Bathrooms | 2 |
| Year Built | 1790 |
| Electric | 200+ Amp Service,Circuit Breaker(s) |
| Style | Cape,w/Addition |
| Stories Count | 2 |
| Type | Single Family |
| Block | - |
| Property Condition | Existing |
| Accessibility Features | 1st Floor Bedroom,1st Floor Full Bathroom,1st Floor Hrd Surfce Flr,Bathroom w/Step-in Shower,Grab Bars in Bathroom,1st Floor Laundry |
| Tax Year | 2026 |
| Fuel Company | Rhymes PropaneEastern Oil |
| Electric Company | Eversource |
| Covenants | No |
| Construction Materials | Wood Frame,Clapboard Exterior |
| Directions | From Route 113 a.k.a. Jackman Pond Road,travel past The Bearcamp Center on Bunker Hill Road for just over a half mile until you reach a 90-degree right turn in the road. A for-sale sign is at the beg |
| High School | A. Crosby Kennett Sr. High |
| City | Tamworth |
| Property Class | Residential |
| Other Equipment | Dehumidifier,Irrigation System,Satellite,Security System,Smoke Detector |
| School District | SAU #13 |
| Seasonal | No |
| Elementary School | Kenneth A. Brett School |
| Middle School | Kenneth A Brett School |
| DOM | 117 |
| Price Per Sq Ft Total AG | 637.39 |
| Last Updated | 07/01/2026 04:15:32 |
Interior Features
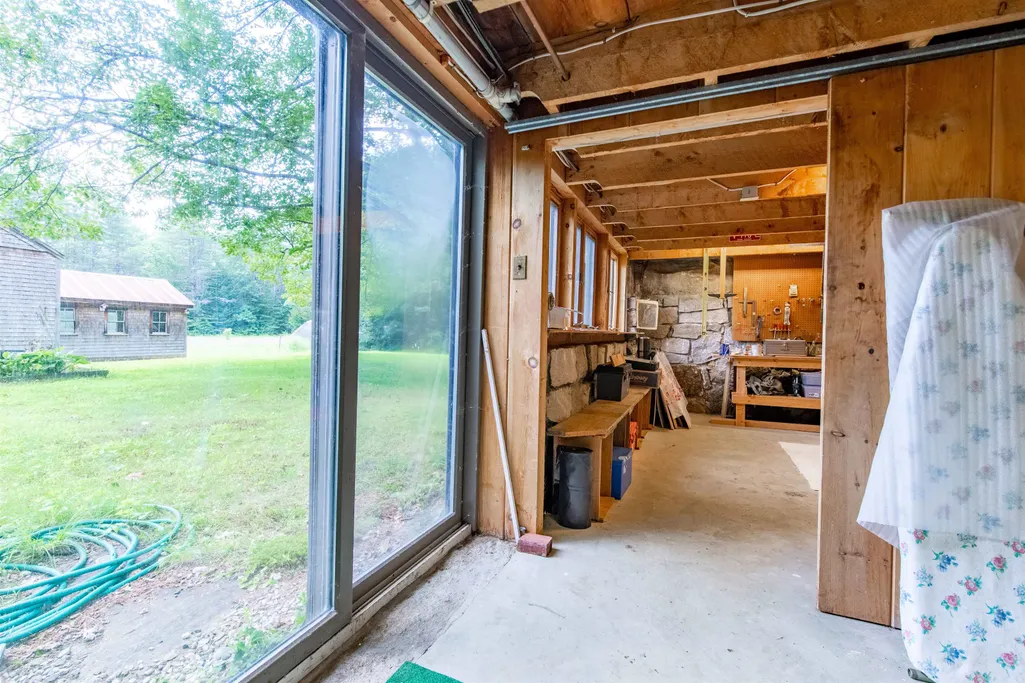
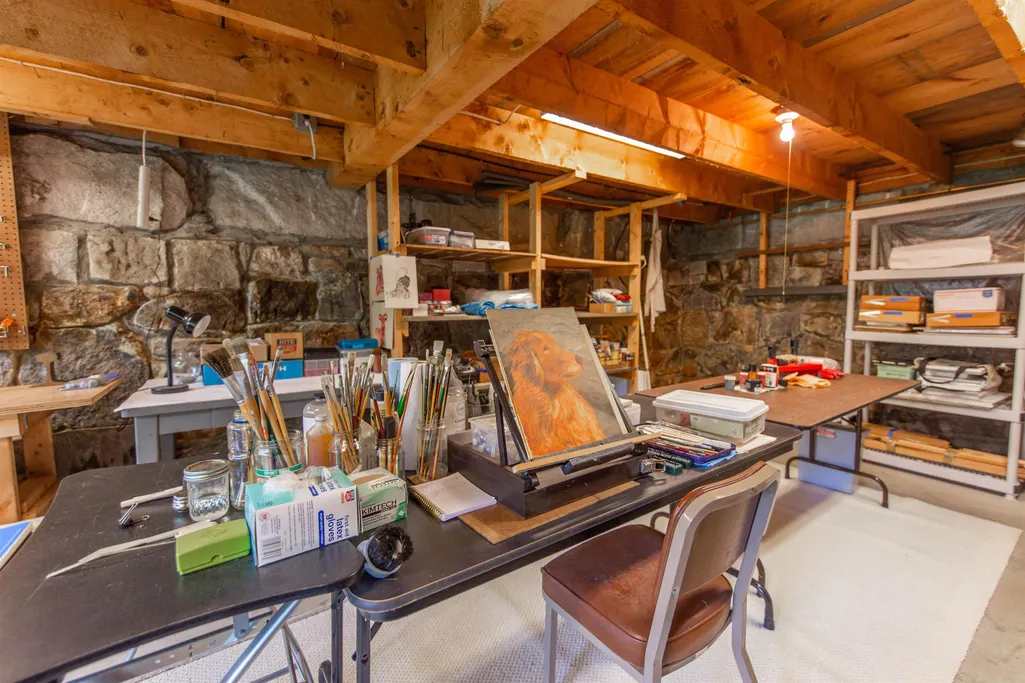
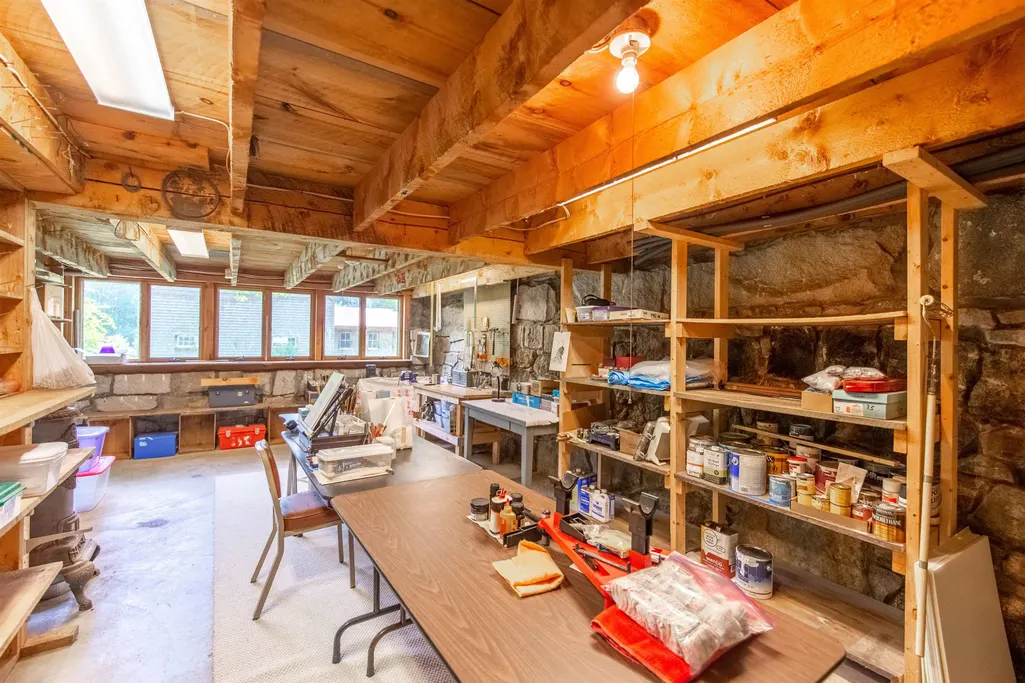
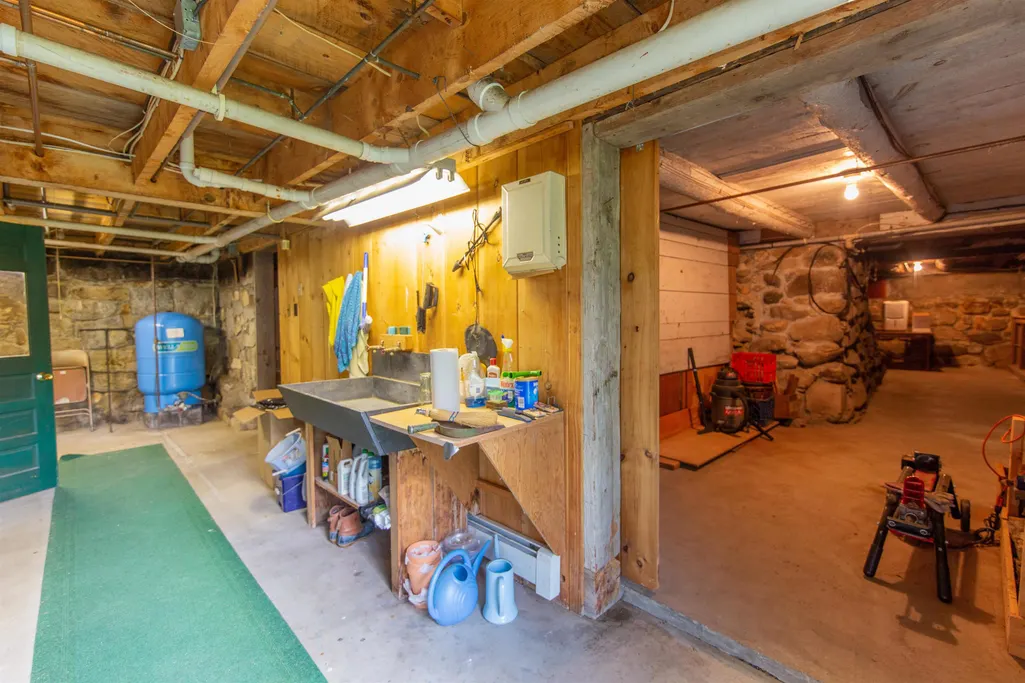
| Basement Description | Concrete Floor,Daylight,Full,Interior Access,Interior Stairs,Storage Space,Unfinished,Walkout |
|---|---|
| Interior Amenities | Central Vacuum,Ceiling Fan,Dining Area,Fireplace Screens/Equip,Wood Fireplace,3+ Fireplaces,Hearth,Kitchen Island,Kitchen/Dining,Laundry Hook-ups,LED Lighting,Living/Dining,Primary BR w/ BA,Natural L |
| Basement | Yes |
| Flooring | Marble,Wood |
| Beds | 3 |
| Total Rooms | 7 |
| Internet | Fiber Optic Internt Avail,High Speed Intrnt Avail,Satellite Internet |
| Total Finished Area | 2118 |
| Basement Access Type | Interior |
Exterior Features
| Lot Features | Conserved Land,Corner,Country Setting,Level,Secluded,Timber,Trail/Near Trail,Wooded,Abuts Conservation,Rural |
|---|---|
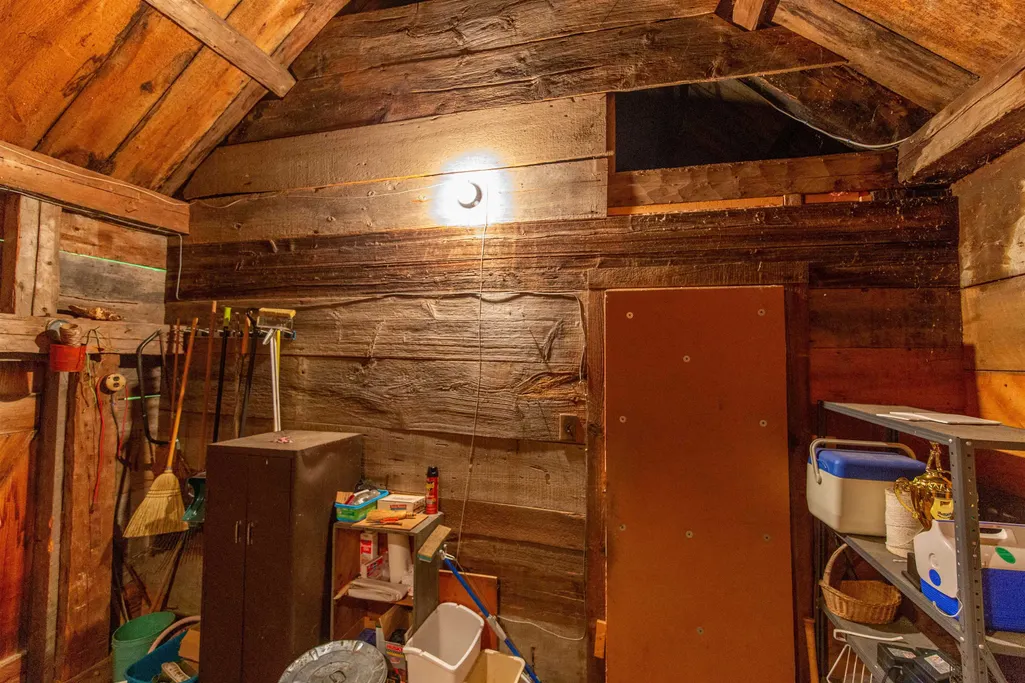
| Exterior Amenities | Barn,Deck,Garden Space,Outbuilding,Shed,Window Screens,Double Pane Window(s),ENERGY STAR Qual Windows,Storm Window(s) |
| Driveway | Circular,Dirt |
| Water View | No |
| Lot Size Area | 114 |
| Water Source | Drilled Well,Dug Well,On-Site Well Exists,Private |
| Parking Features | Driveway,Barn,Detached |
| Garage Capacity | 2 |
| Water Body Name | Jackman Pond |
| Foundation | Fieldstone,Granite |
| Lot | 2/41 |
| Color | White |
| Waterfront Property | Yes |
| Road Frontage Length | 3150 |
| Road Frontage Type | Gravel,Public,Public Maintained Road |
| Surveyed | Yes |
| Water Body Type | Pond |
| Lot Size Square Feet | 4965840 |
| Water Frontage Length | 1000 |
| Water Body Access | Yes |
| Water Access Details | Beach Access,Other |
Amenities
- Foreclosure
- Views
- Short Sale
- New Construction
- Adult 55+
- Lease To Own
- No HOA Fees
- Furnished
- Primary On Main
- Air Conditioning
- Seller Finance
- Green
- Fixer Upper
- Horse
- Golf
- Fireplace
- Deck
- Garage
- Basement
- Pool
Property vs Single Family Average in 03883
Statistics provided by Inside Real Estate
Price
Year Built
Visits
 Copyright 2026 PrimeMLS. All rights reserved. This information is deemed reliable, but not guaranteed. The data relating to real estate displayed on
this Site comes in part from the IDX Program of PrimeMLS. The information
being provided is for consumers' personal, non-commercial use and may
not be used for any purpose other than to identify prospective properties
consumers may be interested in purchasing. Data last updated September 14, 2026 2:16 AM UTC
Copyright 2026 PrimeMLS. All rights reserved. This information is deemed reliable, but not guaranteed. The data relating to real estate displayed on
this Site comes in part from the IDX Program of PrimeMLS. The information
being provided is for consumers' personal, non-commercial use and may
not be used for any purpose other than to identify prospective properties
consumers may be interested in purchasing. Data last updated September 14, 2026 2:16 AM UTC
